

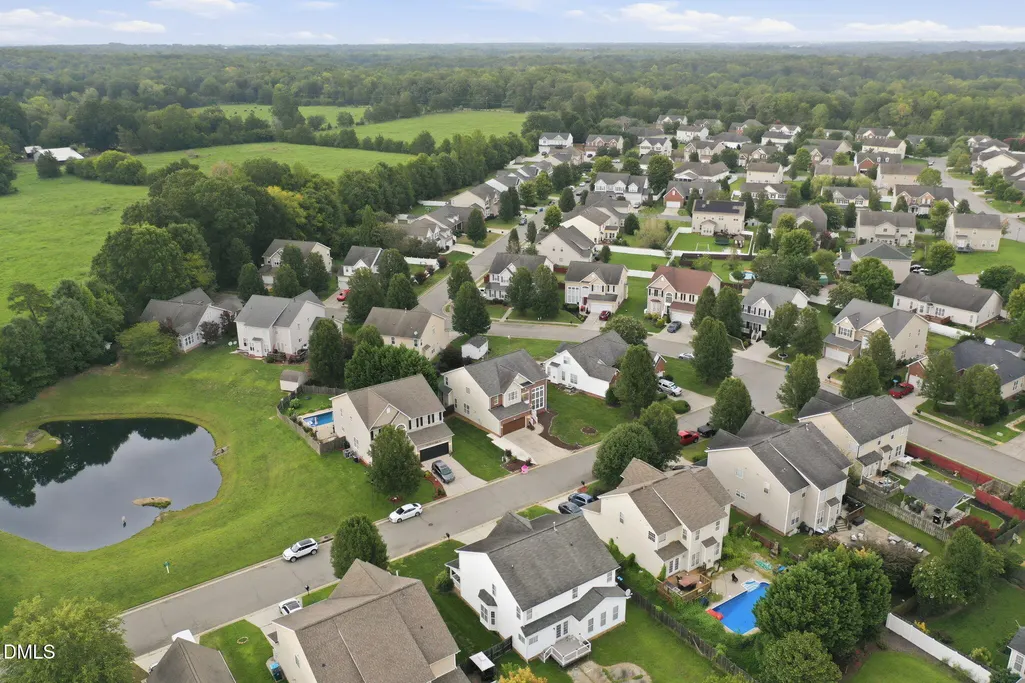
Address
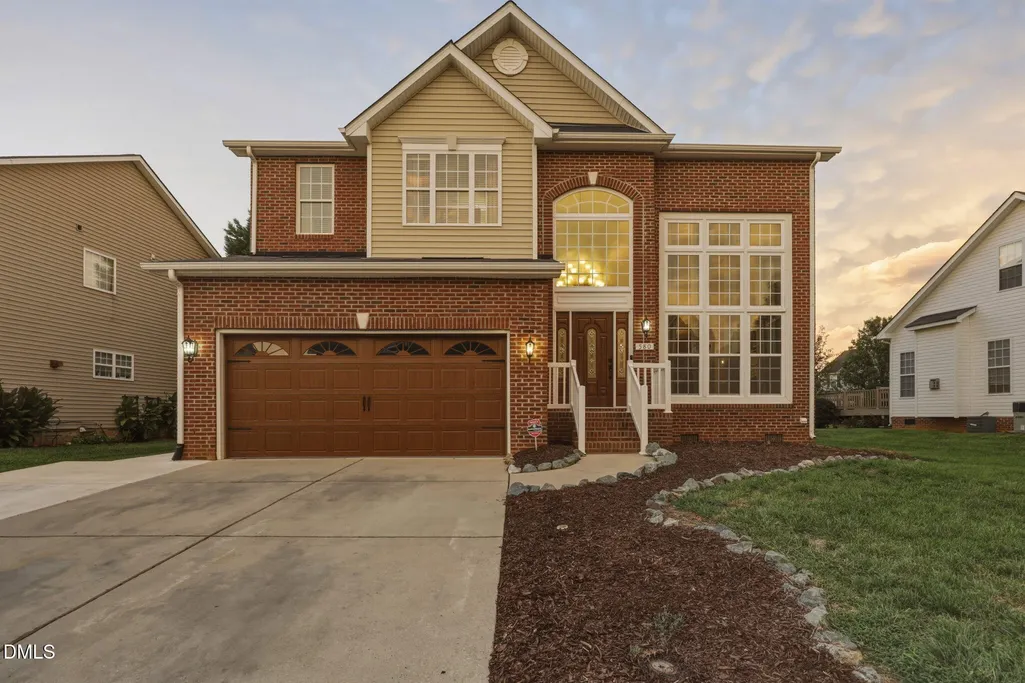
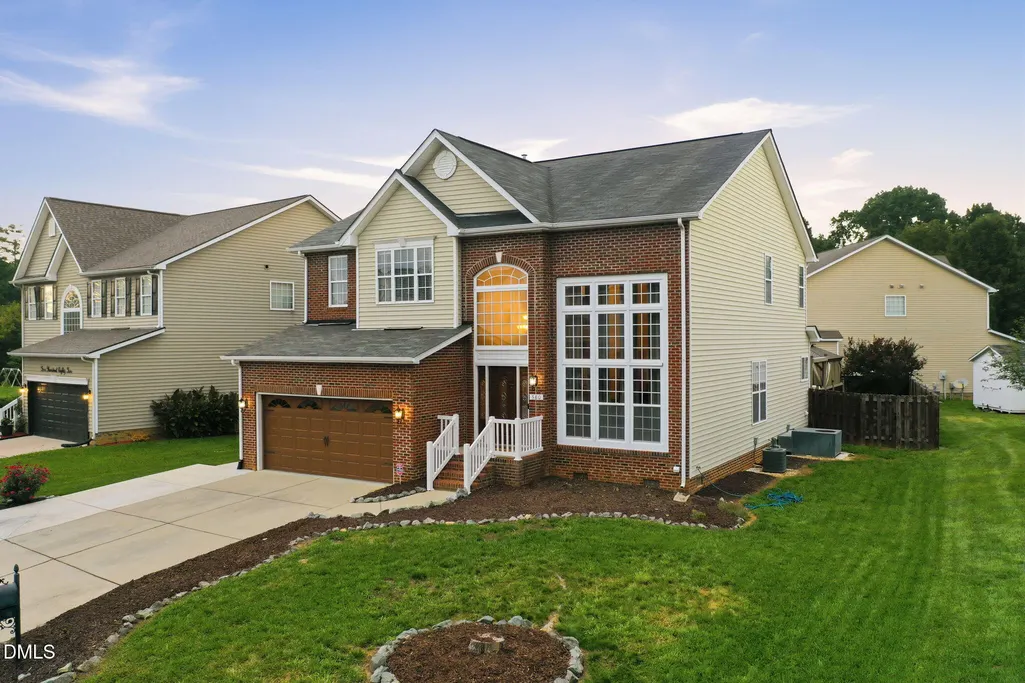
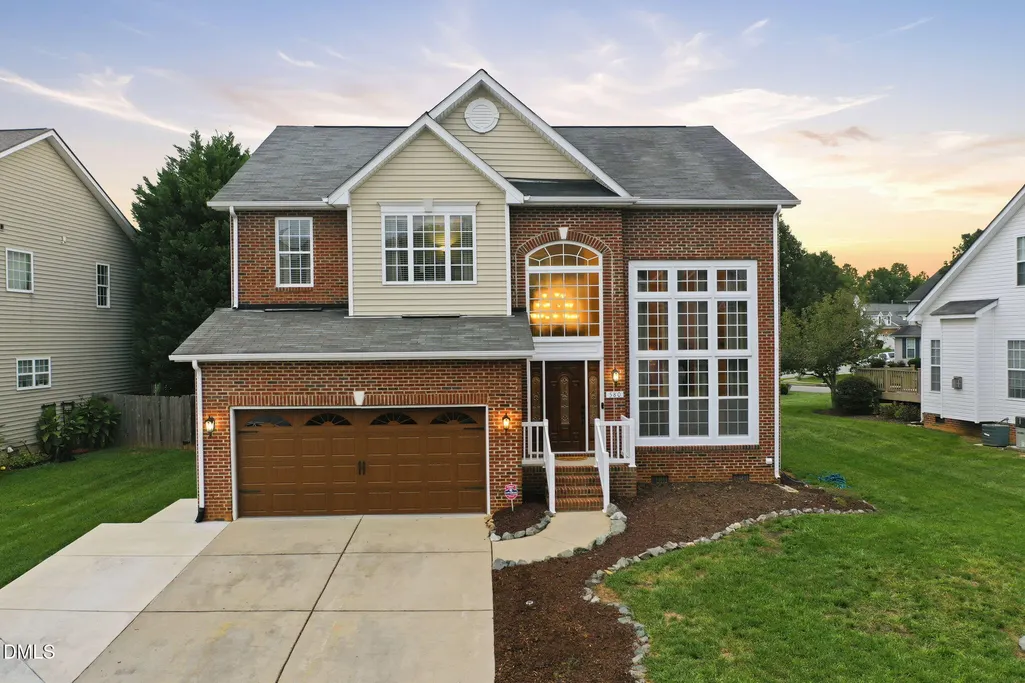
580 Pimlico Circle, Whitsett, NC
Price
$ 419,000
Property Attributes
- MLS#10192106
- TypeSingle Family
- Listing Status Active
- CountyGuilford
- CityWhitsett
- NeighborhoodBrightwood Farm
- Zip27377
- StyleTransitional
- Year Built2005
- Price$ 419,000
- Bedrooms4
- Full Bathrooms2
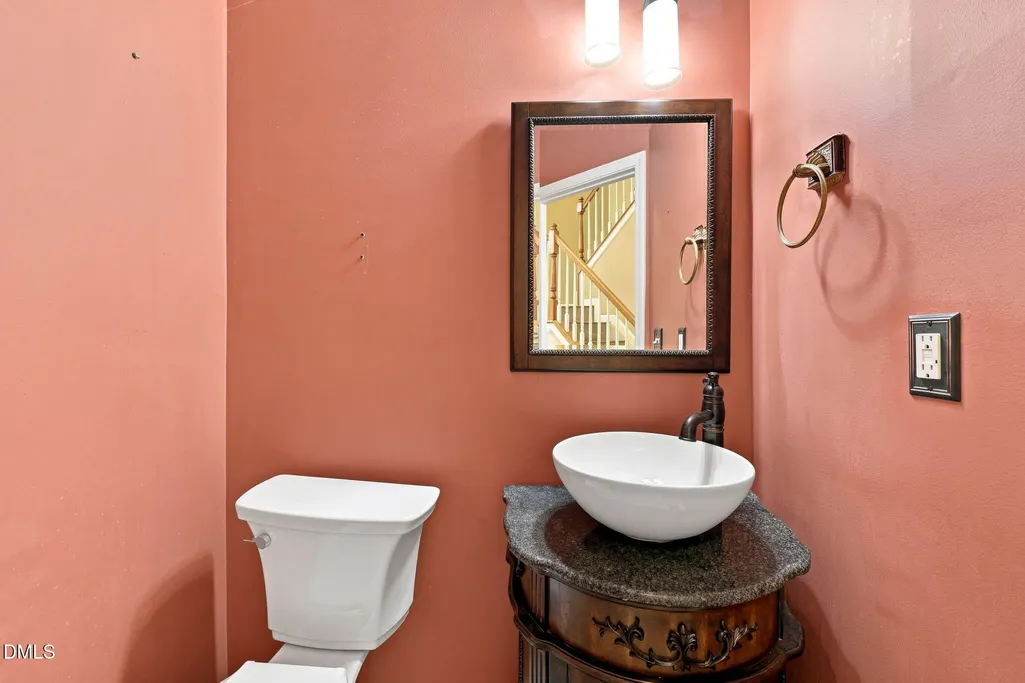
- Half Bathrooms1
- Sqr Footage2871
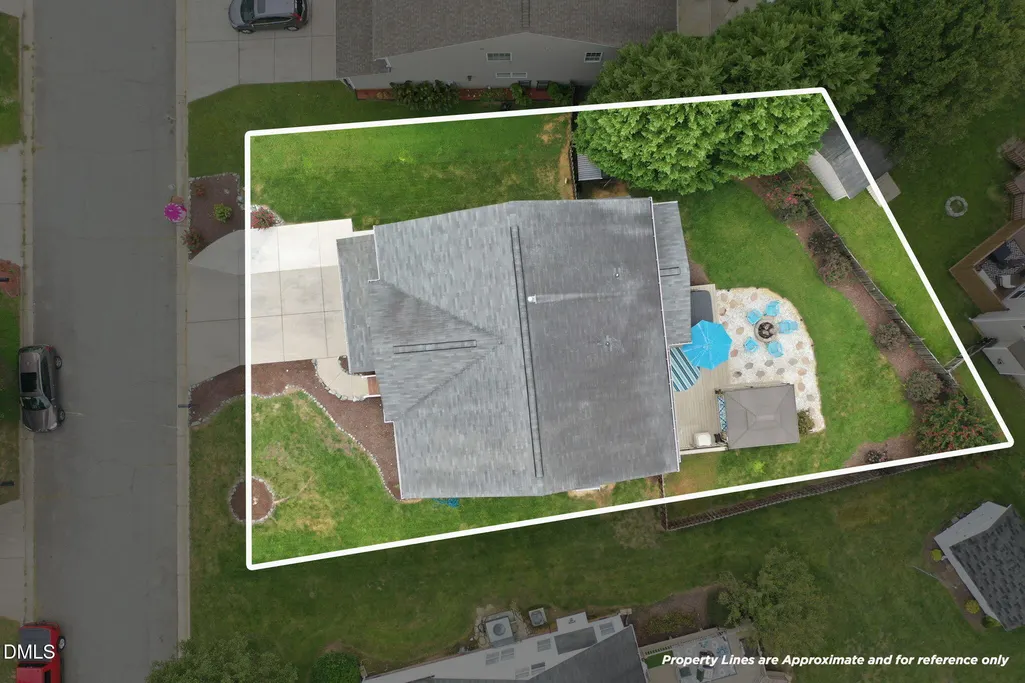
- Lot Size0.19 Acres
Data Source:
Triangle MLS (TMLS)
Property Description
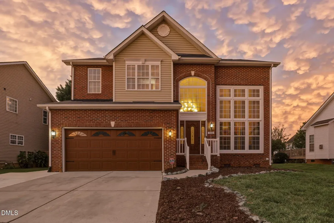
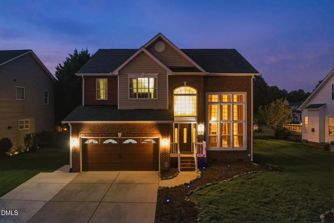
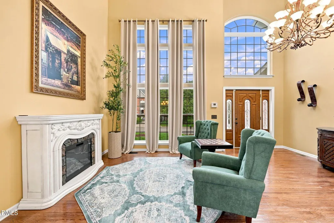
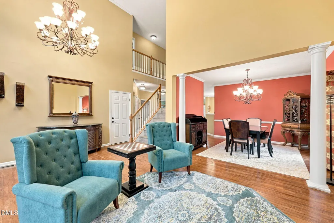
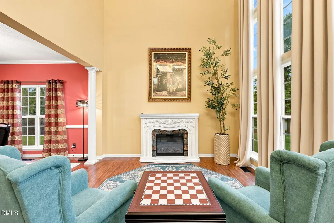
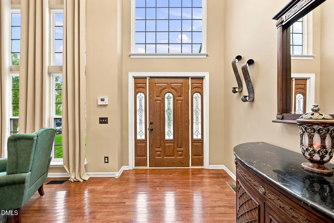
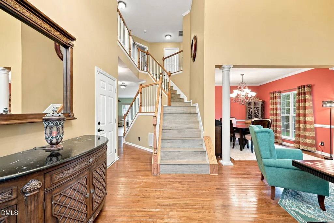
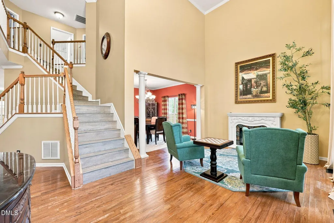
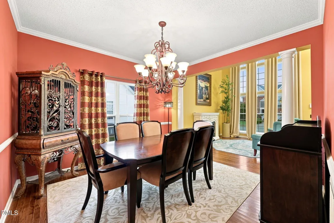
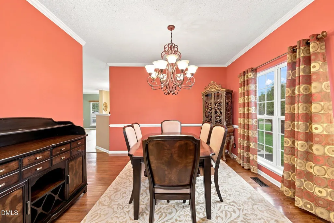
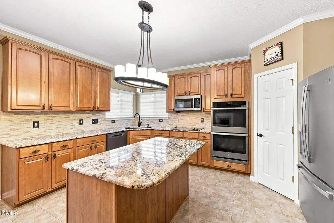
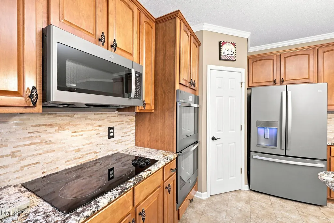
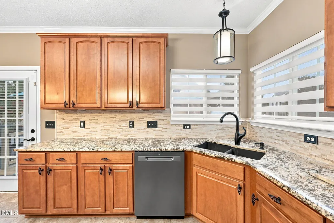
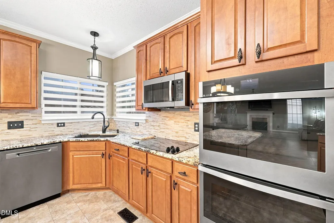
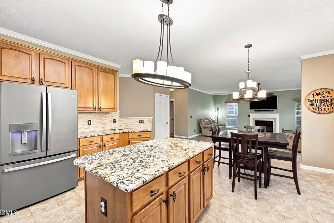
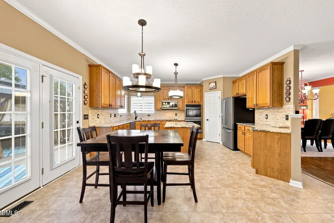
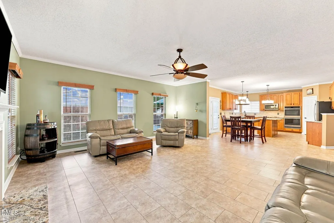
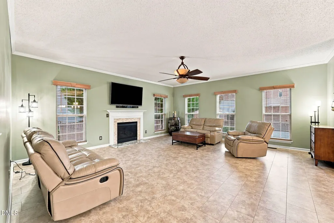
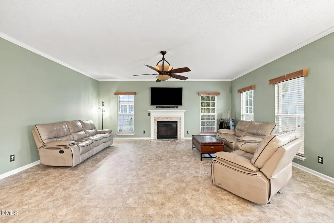
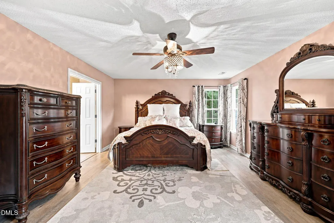
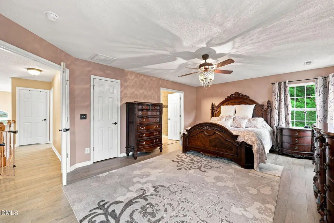
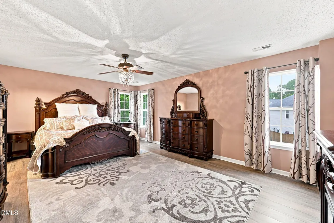
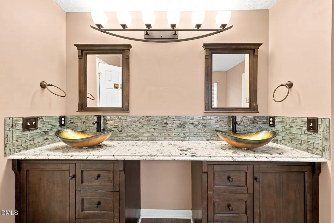
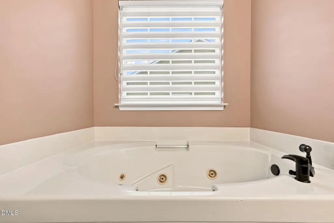
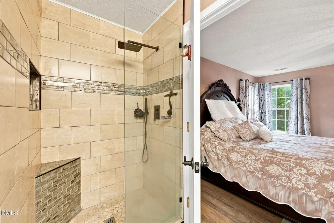
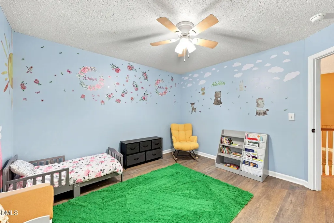
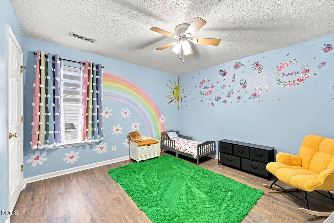
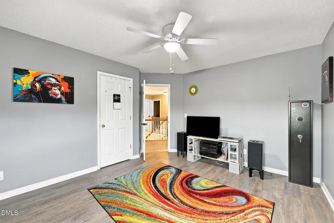
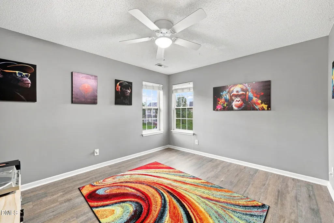
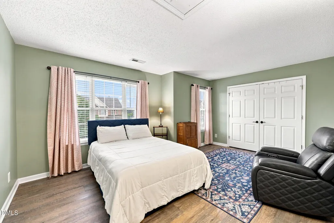
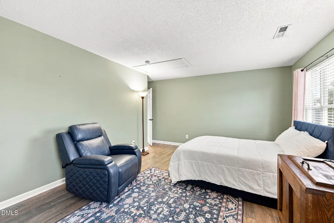
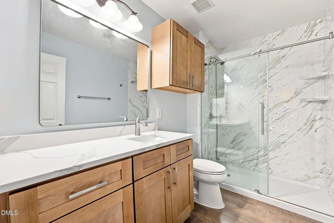
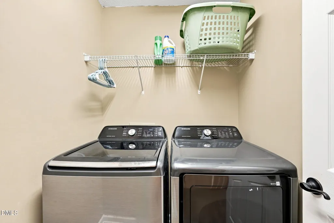
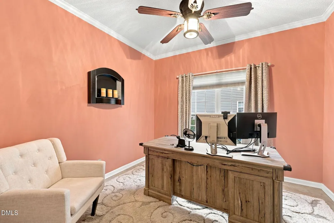
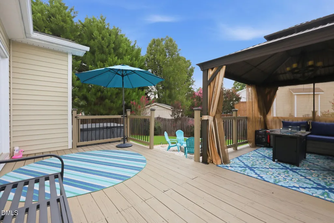
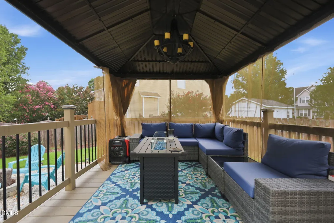
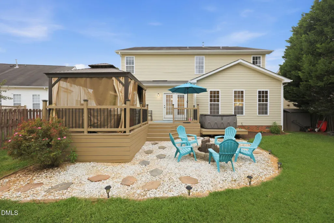
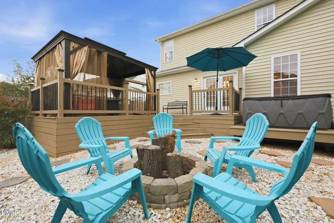
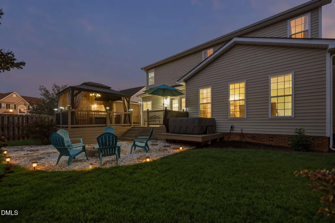
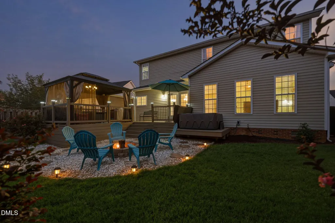
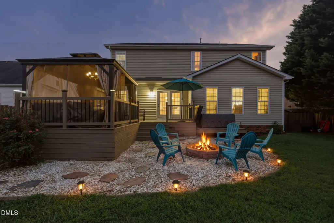
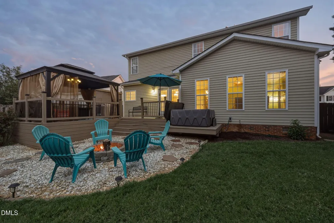
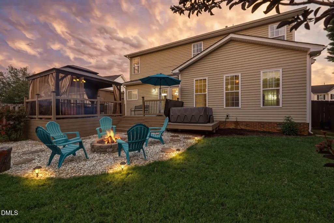
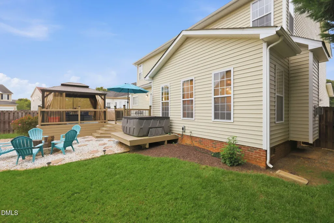
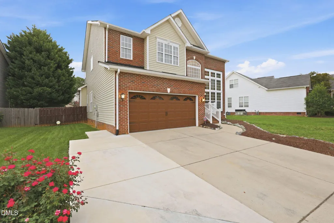
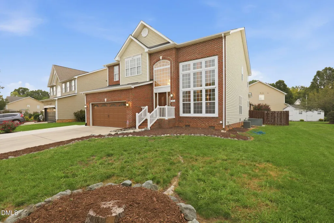
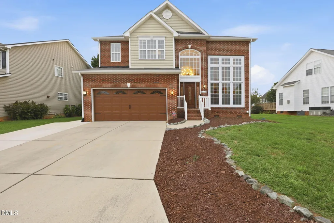
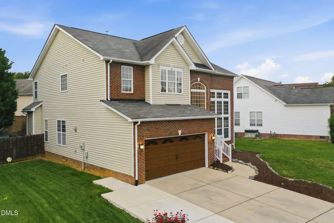
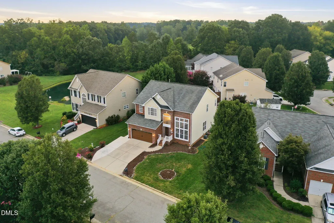
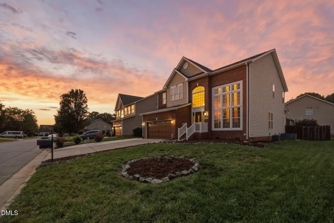
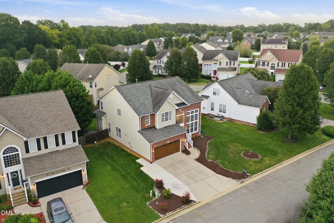
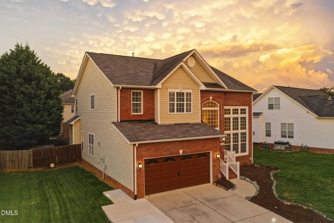
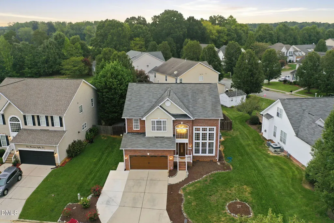
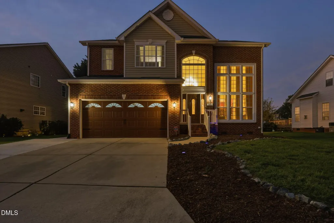
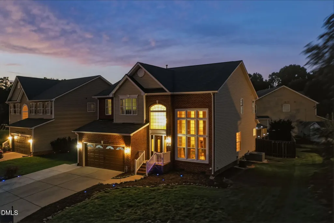
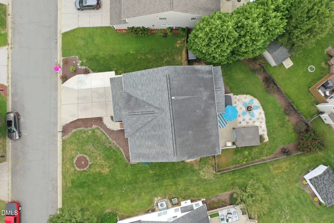
Welcome to this open, bright 4-bed, 2.5-bath home! A striking two-story foyer and living room feature an updated chandelier and fireplace console, creating a dramatic first impression. An adjacent formal dining room provides an elegant space for meals. At the heart of the home, the updated eat-in kitchen flows into a comfortable family room with gas logs. The kitchen is fully equipped with granite countertops, pantry, 2024 stainless appliances, including refrigerator and a double wall oven with air fry. A flexible main-level bedroom can make a perfect home office. Upstairs the primary suite features a walk-in closet and en suite bath with a soaking tub and separate shower. Two additional bedrooms, updated bathroom, laundry, and a large bonus room complete the upper level. The fenced backyard oasis is built for entertaining, boasting a large deck, gazebo, hot tub, and custom fire pit. Community amenities include pool, fitness center and tennis courts. A finished 2-car garage and extended driveway complete this property.
| Elementary School | Middle School | High School |
|---|---|---|
| Guilford - Sedalia Elementary School Elementary School | Guilford - Eastern Guilford Middle School Middle School | Guilford - Eastern Guilford High School High School |
| Price History | |
|---|---|
| 9/11/2026 | Listed $419,000 |
General Features
| Sewer | Public Sewer |
|---|---|
| Heating | Electric,Fireplace(s),Gas Pack,Natural Gas |
| Cooling | Ceiling Fan(s),Central Air |
| Utilities | Cable Available,Electricity Connected,Natural Gas Connected,Underground Utilities |
| Roof | Shingle |
| Appliances | Double Oven,Electric Cooktop,Gas Water Heater,Microwave,Refrigerator,Stainless Steel Appliance(s) |
| Zoning | Pd-R-PUD |
| HOA Fee | 84 |
| Garage Spaces | 2 |
| Association Fee Includes | Storm Water Maintenance |
| Patio/Porch Features | Deck,Front Porch |
| Architectural Style | Transitional |
| Construction Materials | Brick,Vinyl Siding |
| Year Built | 2005 |
| Stories Count | 2 |
| Levels | Two |
| Property Subtype | Single Family Residence |
| Assoc Fee Paid Per | Monthly |
| County | Guilford |
| New Construction | false |
| Property Type | Residential |
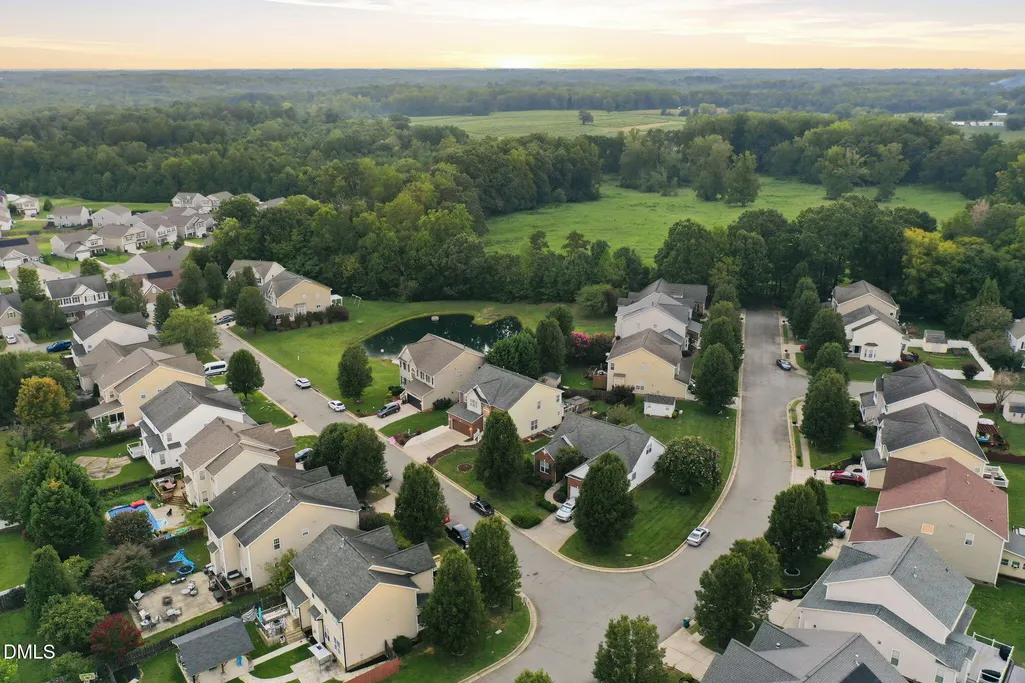
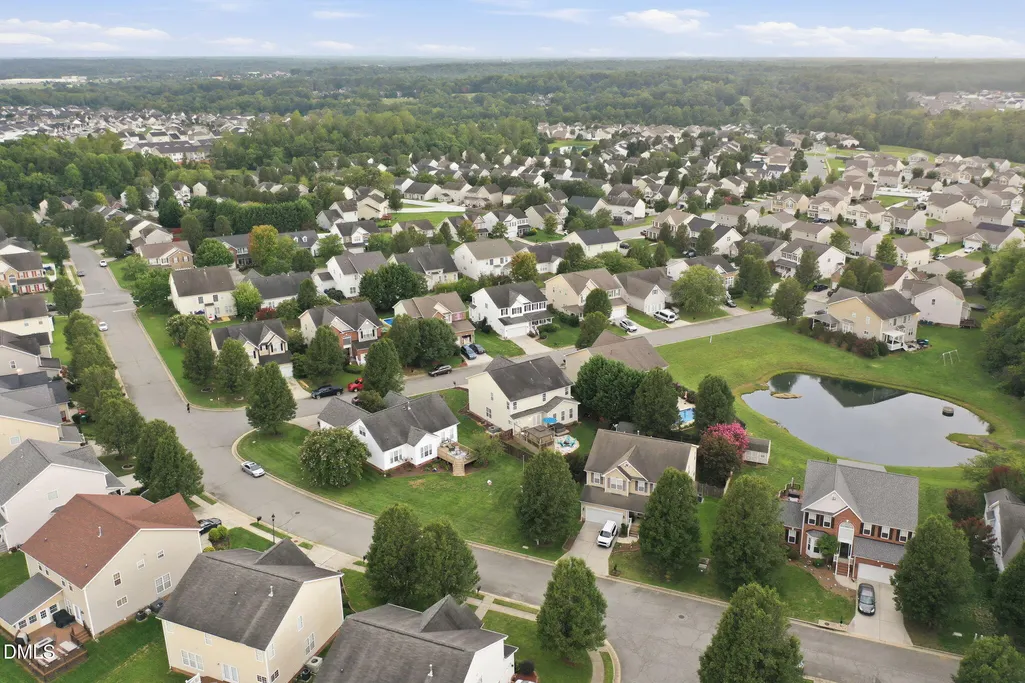
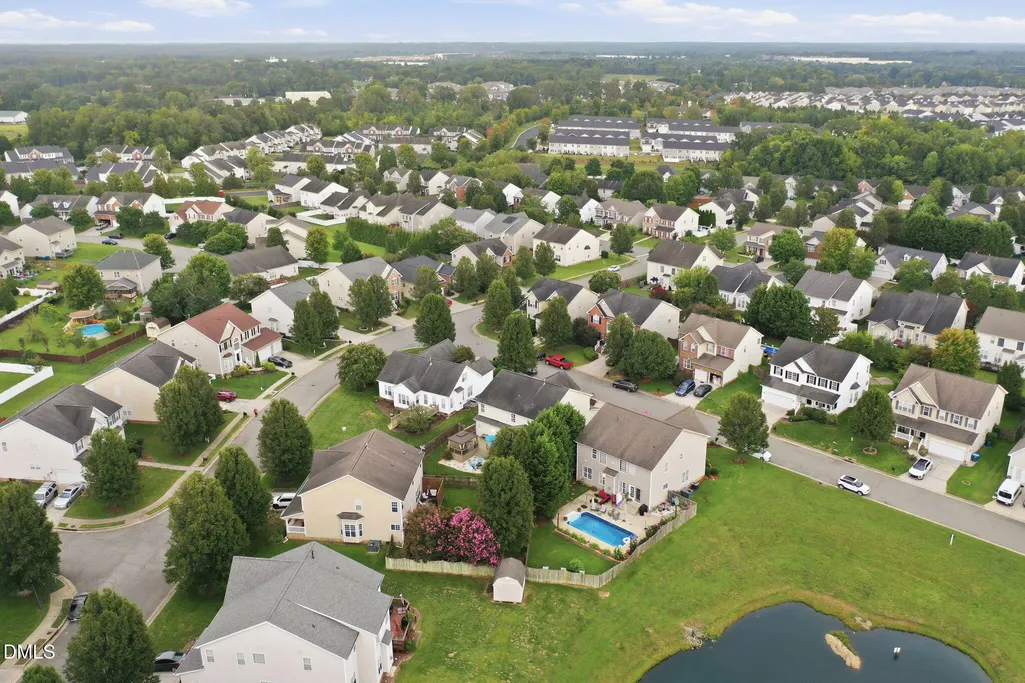
| Association Amenities | Clubhouse,Fitness Center,Picnic Area,Playground,Pool,Tennis Court(s),Other |
| HOA | true |
| Attached Garage | true |
| Subdivision Name | Brightwood Farm |
| Garage Y/N | true |
| Other Structures | Gazebo,Outbuilding |
| Total Rooms | 11 |
| Full Baths | 2 |
| Status | Active |
| Directions | From I-40/I-85, EXIT 140 and turn toward town. LEFT onto S Church St, RIGHT into Brightwood Farm subdivision, LEFT onto Preakness Pkwy, RIGHT onto Championship Dr, RIGHT onto Pimlico Dr, LEFT onto Pimlico Circle, home is on the RIGHT. |
| High School | Guilford - Eastern Guilford High School |
| City | Whitsett |
| Senior Community Y/N | false |
| Lot Size Units | Acres |
| Lot Size Square Feet | 8276.4 |
| Elementary School | Guilford - Sedalia Elementary School |
| Tax Annual Amount | 2143.61 |
| Middle/Junior High School | Guilford - Eastern Guilford Middle School |
| Structure Type | House |
| Standard Status | Active |
Interior Features
| Interior Amenities | Ceiling Fan(s),Chandelier,Crown Molding,Double Vanity,Eat-in Kitchen,Entrance Foyer,Granite Counters,High Ceilings,Kitchen Island,Open Floorplan,Pantry,Room Over Garage,Separate Shower,Soaking Tub,Walk-In Closet(s),Water Closet |
|---|---|
| Flooring | Hardwood,Luxury Vinyl,Tile |
| Total Fireplaces | 1 |
| Fireplace Features | Family Room,Gas Log |
| Air Conditioning Y/N | true |
| Heating Y/N | true |
| Window Features | Tinted Windows,Window Treatments |
| Fireplace Y/N | true |
| Above Grade Finished Area | 2871 |
| Half Baths | 1 |
| Laundry Features | Electric Dryer Hookup,Upper Level,Washer Hookup |
| Total Bedrooms | 4 |
| Total Baths | 3 |
Exterior Features
| Exterior Amenities | Fenced Yard,Fire Pit,Lighting,Private Yard |
|---|---|
| Fencing | Back Yard,Wood |
| Parking Features | Attached,Garage Faces Front,Parking Pad,Paved |
| Lot Features | Back Yard,Front Yard |
| Water Source | Public |
| Lot Size Area | 0.19 |
| Foundation Details | Crawlspace |
| Building Area Total | 2871 |
| Lot Size Acres | 0.19 |
| Road Surface Type | Paved |
Amenities
- Foreclosure
- Views
- Short Sale
- New Construction
- Adult 55+
- Lease To Own
- No HOA Fees
- Furnished
- Primary On Main
- Air Conditioning
- Seller Finance
- Green
- Fixer Upper
- Horse
- Golf
- Fireplace
- Deck
- Garage
- Basement
- Pool
Property vs Single Family Average in 27377
Price
Year Built


