

Price Reduction
Address
753 Breeders Cup Drive, Whitsett, NC
Price
$ 320,000
Property Attributes
- MLS#10184156
- TypeSingle Family
- Listing Status Active
- CountyGuilford
- CityWhitsett
- NeighborhoodBrightwood Farm
- Zip27377
- StyleTraditional
- Year Built2015
- Price$ 320,000
- Bedrooms4
- Full Bathrooms2
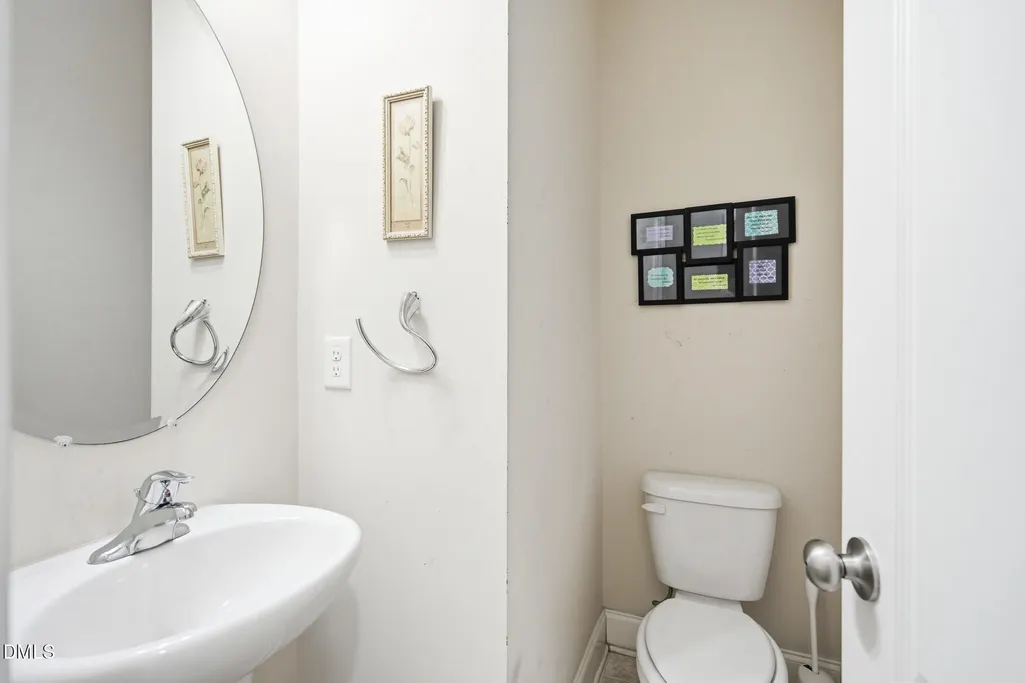
- Half Bathrooms1
- Sqr Footage1840
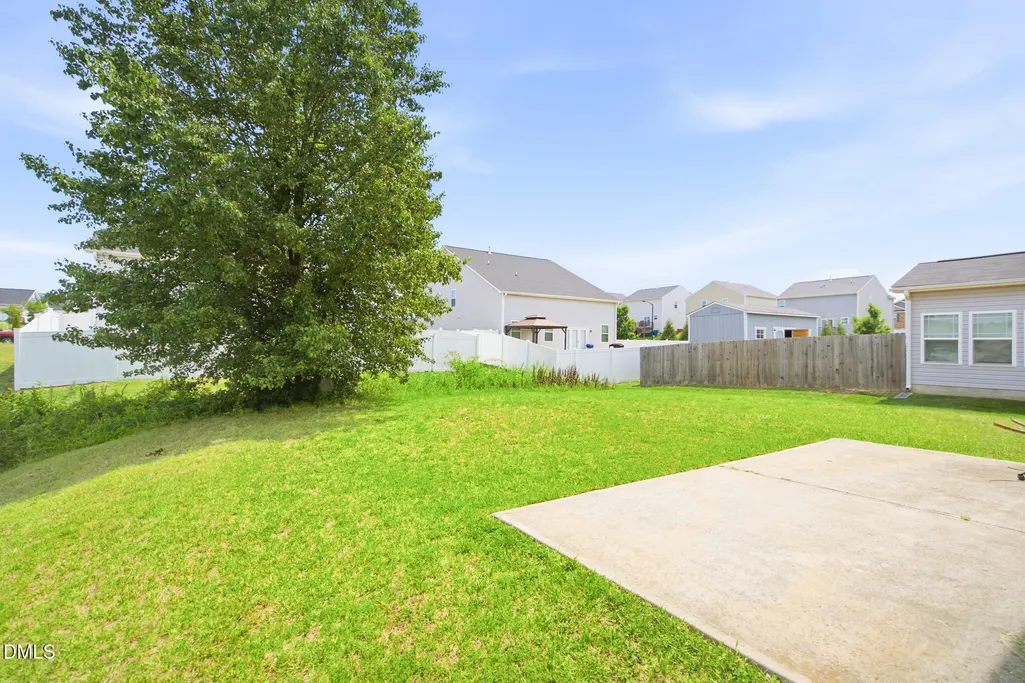
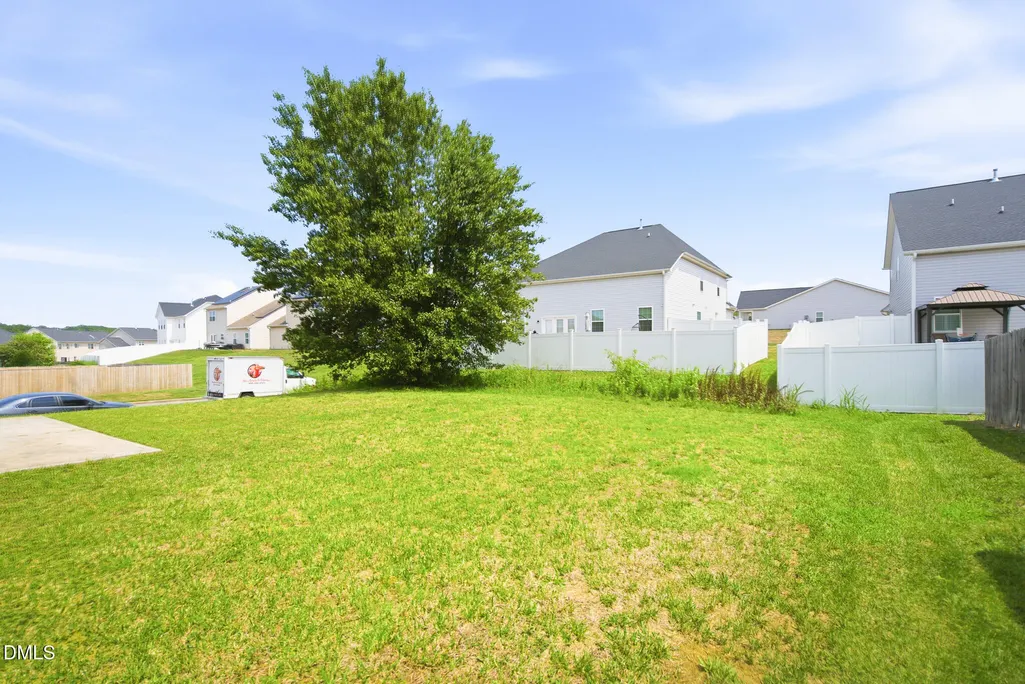
- Lot Size0.19 Acres
Data Source:
Triangle MLS (TMLS)
Property Description
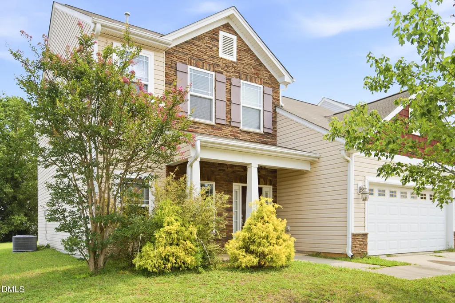
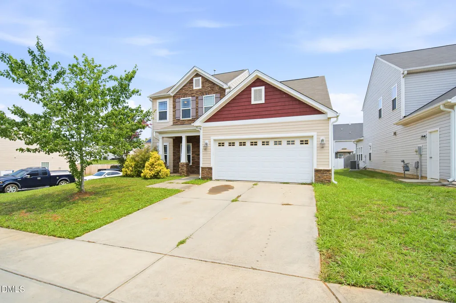
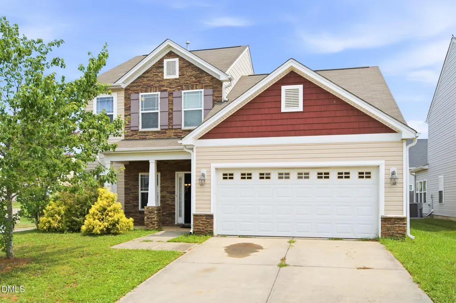
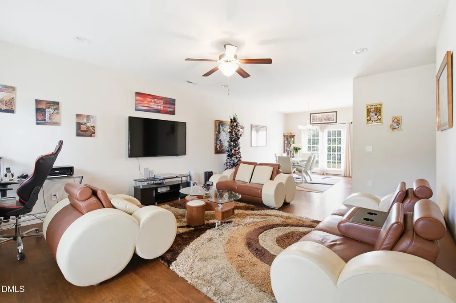
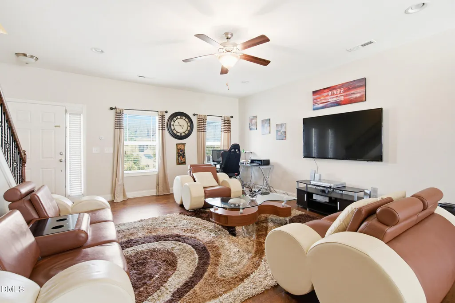
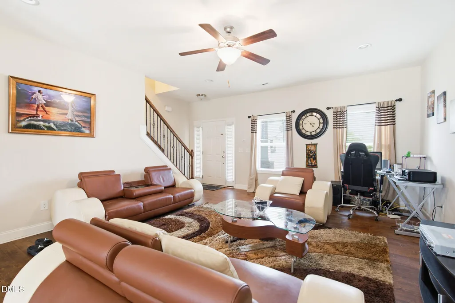
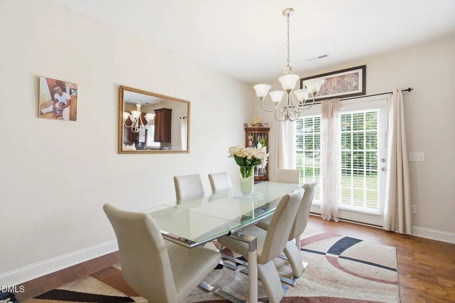
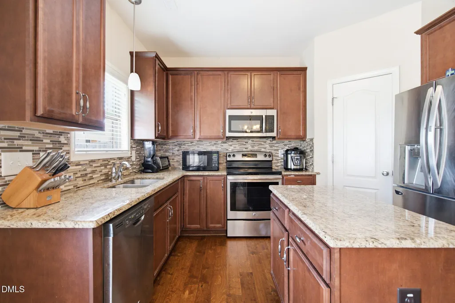
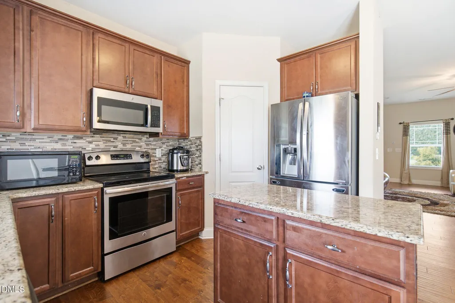
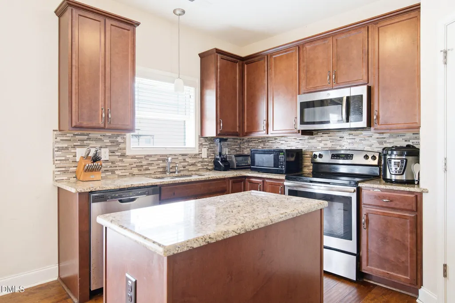
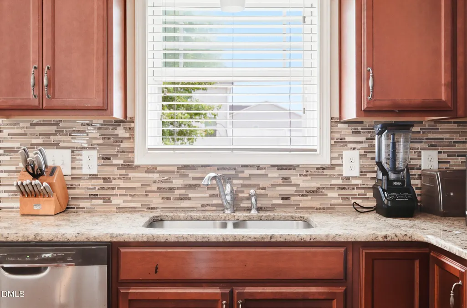
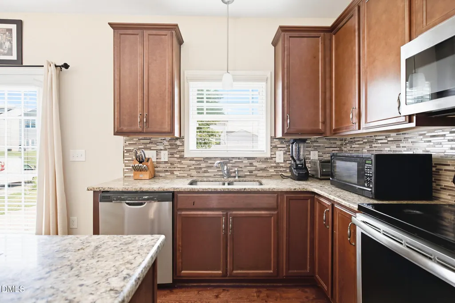
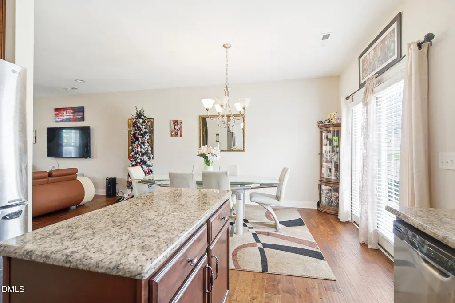
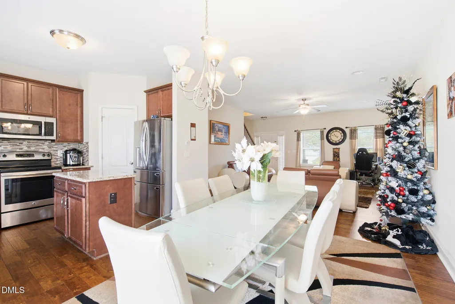
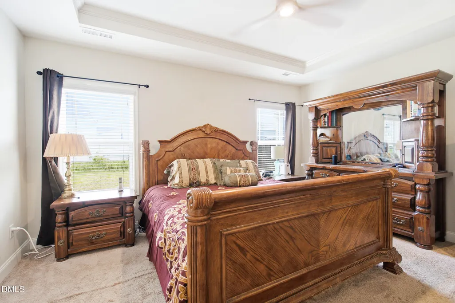
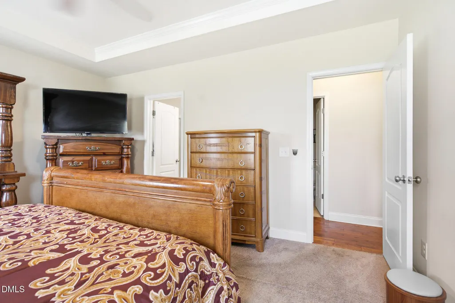
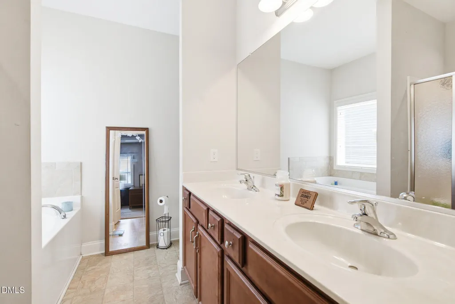
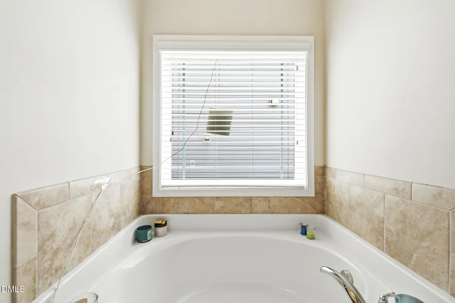
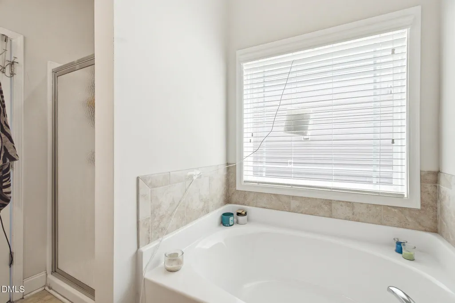
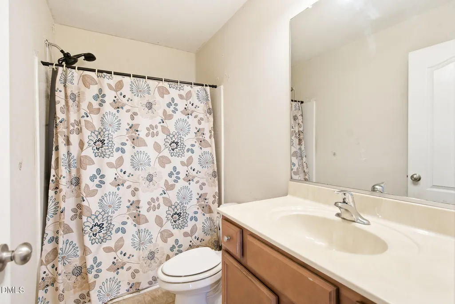
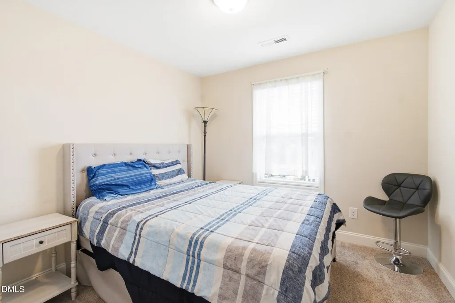
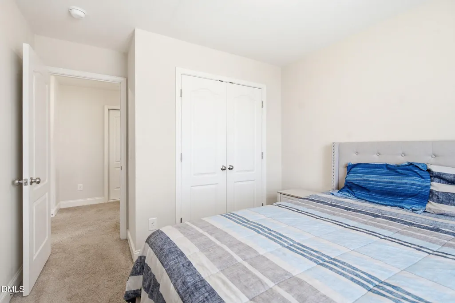
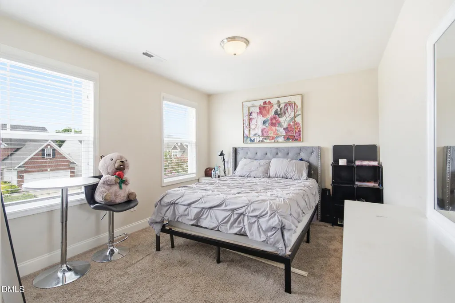
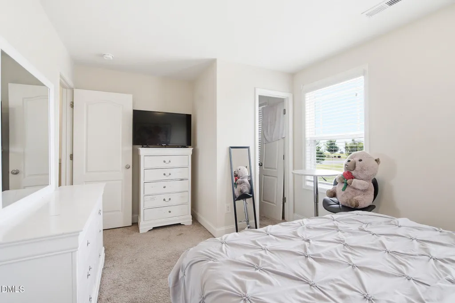
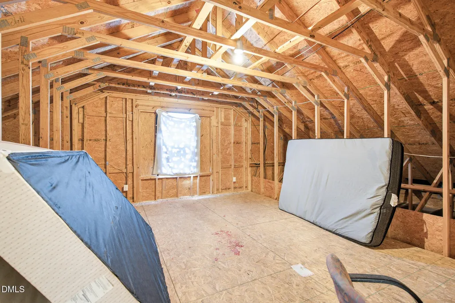
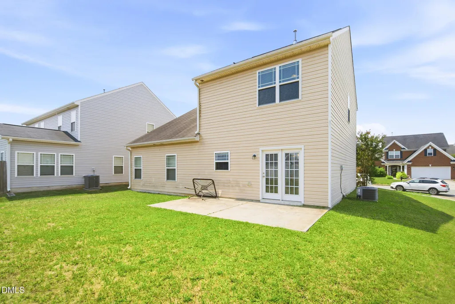
MOTIVATED SELLER- $10,000 offered for upgrades. Welcome to 753 Breeders Cup Dr in the Brightwood Crossing neighborhood. Located minutes from Hwy 70 and I40, this 4-bedroom 2.5-bath home has so many possibilities! The primary bedroom, featuring tray ceilings and a ceiling fan, is on the main level with an ensuite with a separate garden tub and shower combination. The main level has beautiful hardwood floors, recessed lighting, a kitchen with an island, granite counters, and new appliances! Upstairs, you will find the 3 remaining bedrooms and a hallway bathroom. There is also an unfinished bonus room on the second floor for the next buyer to design how they wish. USDA Eligible.
| Elementary School | Middle School | High School |
|---|---|---|
| Guilford - Sedalia Elementary School Elementary School | Guilford - Eastern Guilford Middle School Middle School | Guilford - Eastern Guilford High School High School |
| Price History | |
|---|---|
| 8/19/2026 | Listed $340,000 |
| 9/5/2026 | 6$320,000 |
General Features
| Sewer | Public Sewer |
|---|---|
| Heating | None |
| Cooling | Central Air |
| Utilities | Electricity Available,Natural Gas Connected,Water Available |
| Roof | Architectural Shingle |
| Appliances | Built-In Range,Dishwasher,Free-Standing Refrigerator,Microwave |
| HOA Fee | 77 |
| Garage Spaces | 2 |
| Association Fee Includes | Maintenance Grounds,Storm Water Maintenance |
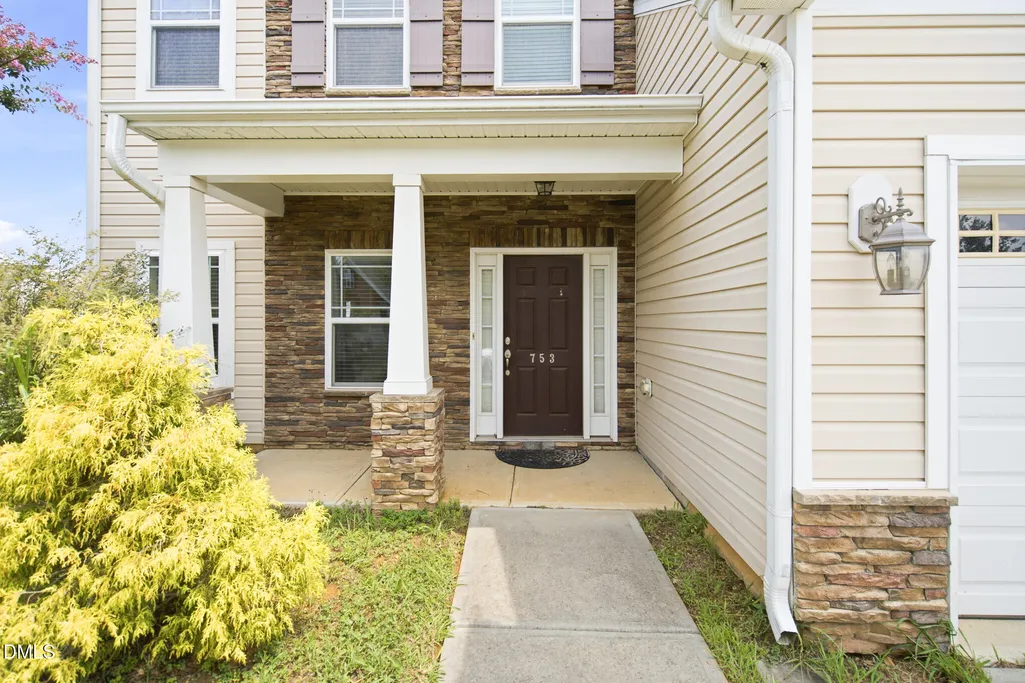
| Patio/Porch Features | Front Porch |
| Architectural Style | Traditional |
| Construction Materials | Stone Veneer,Vertical Siding |
| Year Built | 2015 |
| Stories Count | 2 |
| Levels | Two |
| Property Subtype | Single Family Residence |
| Assoc Fee Paid Per | Monthly |
| County | Guilford |
| New Construction | false |
| Property Type | Residential |
| HOA | true |
| Attached Garage | true |
| Subdivision Name | Brightwood Farm |
| Garage Y/N | true |
| Total Rooms | 10 |
| Full Baths | 2 |
| Status | Active |
| Directions | From I40 take Rock Creek Dairy Rd, right on Hwy 70/Burlington Rd, left onto Preakness Parkway, left on Breeders Cup. House is second on the right. |
| High School | Guilford - Eastern Guilford High School |
| City | Whitsett |
| Senior Community Y/N | false |
| Lot Size Units | Acres |
| Lot Size Square Feet | 8276 |
| Elementary School | Guilford - Sedalia Elementary School |
| Tax Annual Amount | 1969.92 |
| Middle/Junior High School | Guilford - Eastern Guilford Middle School |
| Structure Type | House |
| Standard Status | Active |
Interior Features
| Interior Amenities | Ceiling Fan(s),Double Vanity,Kitchen/Dining Room Combination,Room Over Garage,Walk-In Shower |
|---|---|
| Flooring | Carpet,Hardwood |
| Common Walls | No Common Walls |
| Air Conditioning Y/N | true |
| Heating Y/N | false |
| Fireplace Y/N | false |
| Above Grade Finished Area | 1840 |
| Half Baths | 1 |
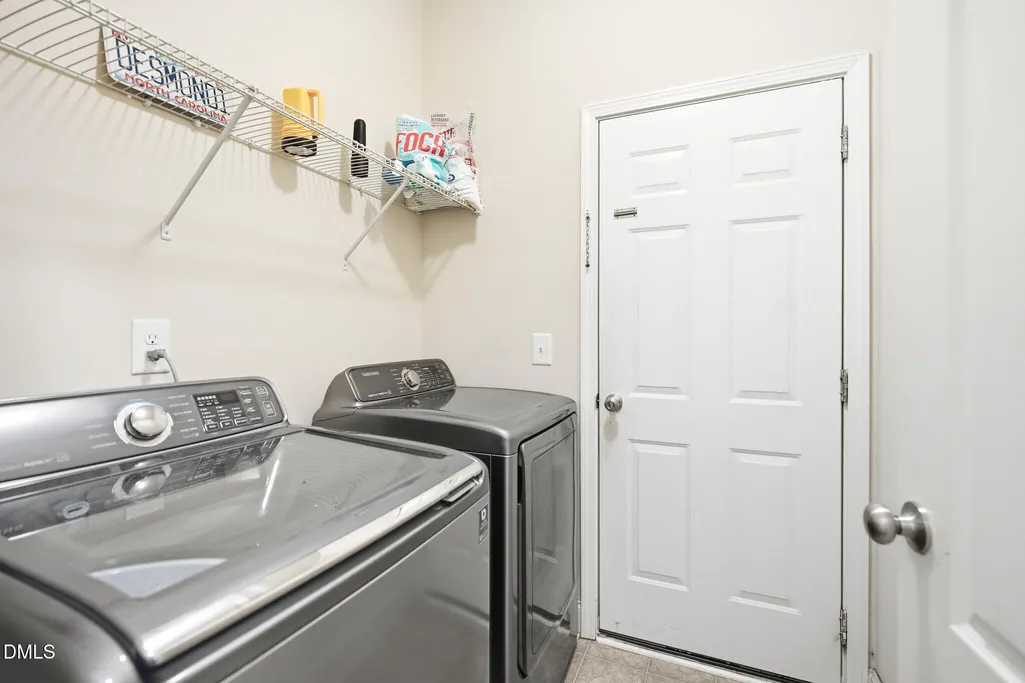
| Laundry Features | Inside |
| Total Bedrooms | 4 |
| Above Grade Finished Area Source | Appraiser |
| Total Baths | 3 |
Exterior Features
| Fencing | None |
|---|---|
| Parking Features | Driveway,Garage |
| Lot Features | Corner Lot |
| Water Source | Public |
| Lot Size Area | 0.19 |
| Foundation Details | Slab |
| Building Area Total | 1840 |
| Lot Size Acres | 0.19 |
| Road Surface Type | Asphalt |
Amenities
- Foreclosure
- Views
- Short Sale
- New Construction
- Adult 55+
- Lease To Own
- No HOA Fees
- Furnished
- Primary On Main
- Air Conditioning
- Seller Finance
- Green
- Fixer Upper
- Horse
- Golf
- Fireplace
- Deck
- Garage
- Basement
- Pool
Property vs Single Family Average in 27377
Price
Year Built


