

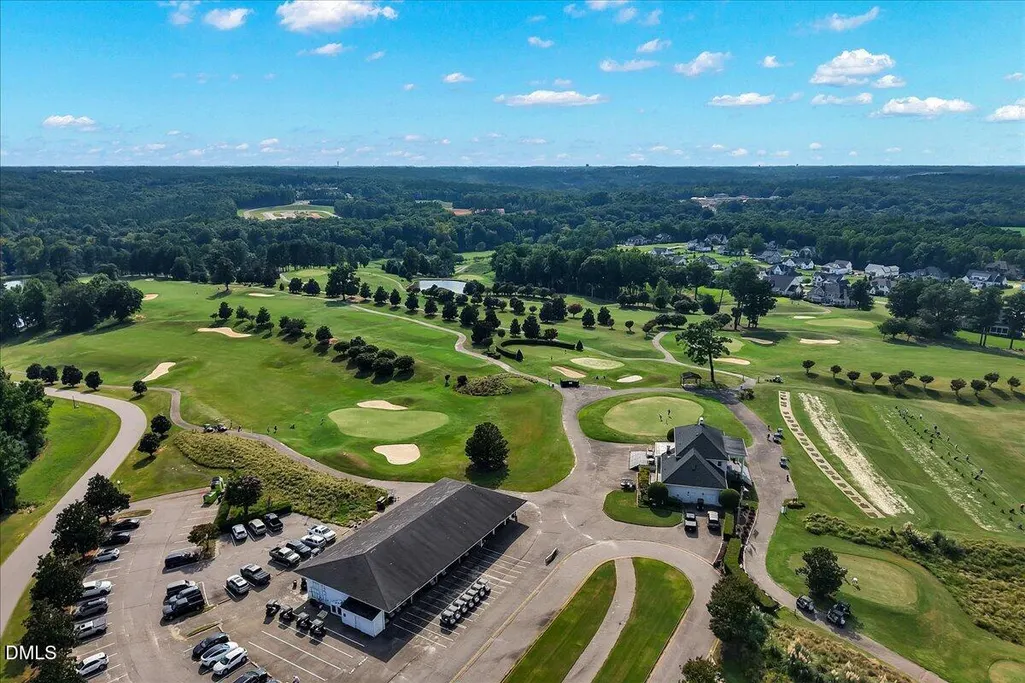
Golf Course
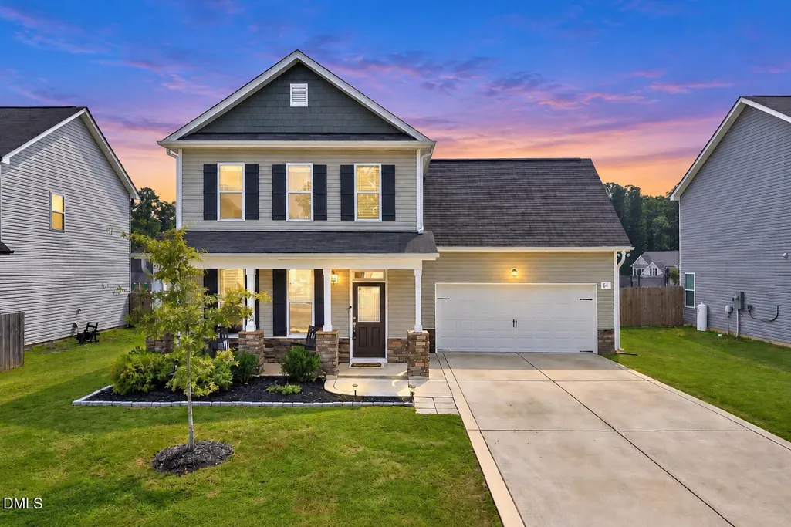
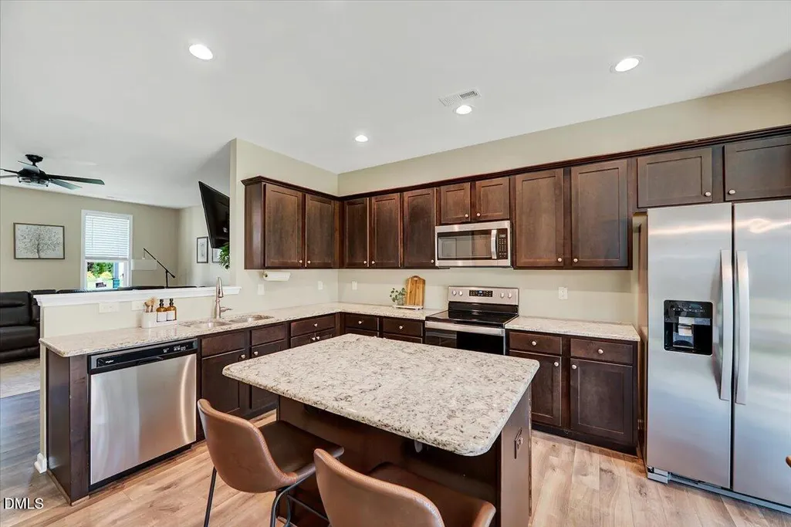
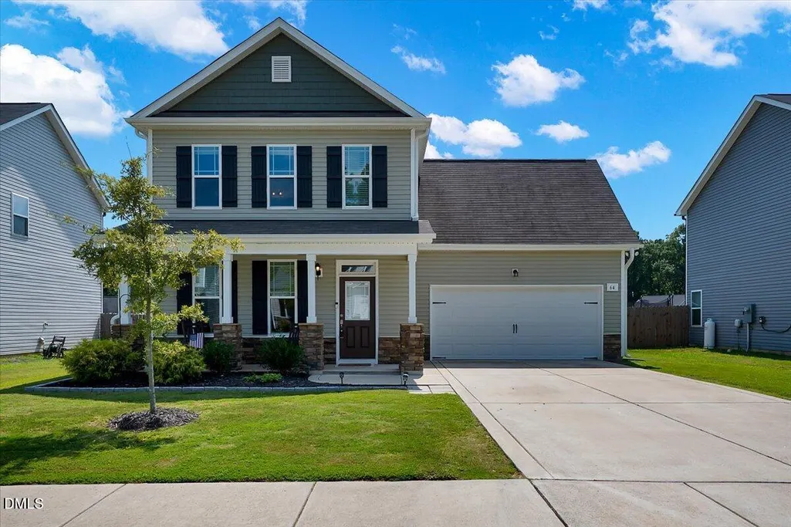
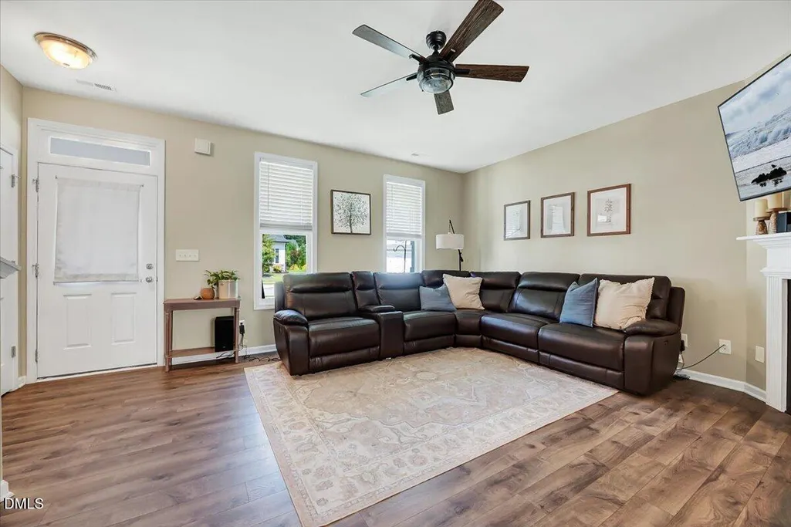
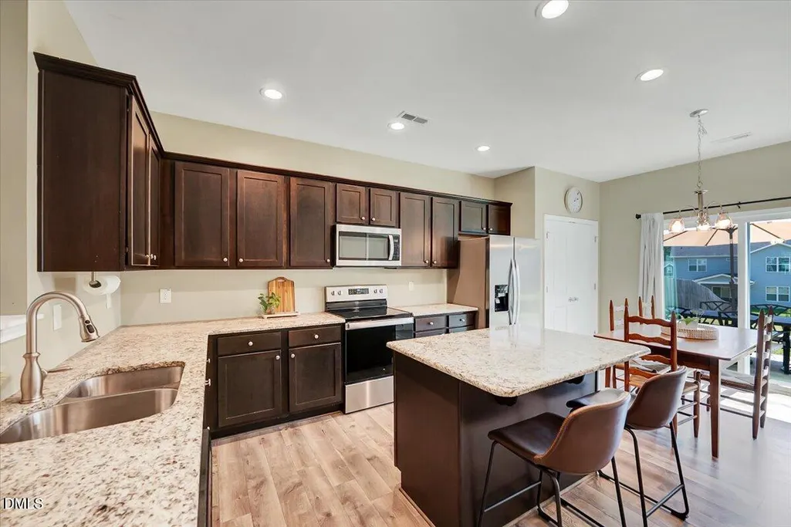
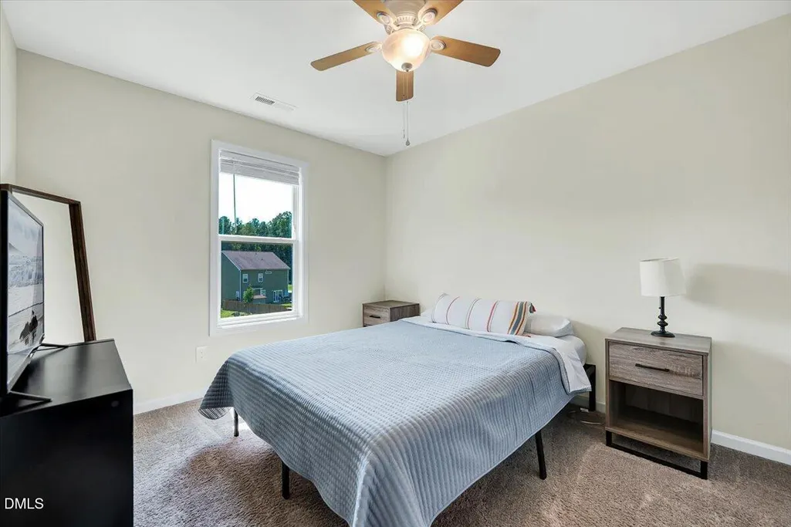
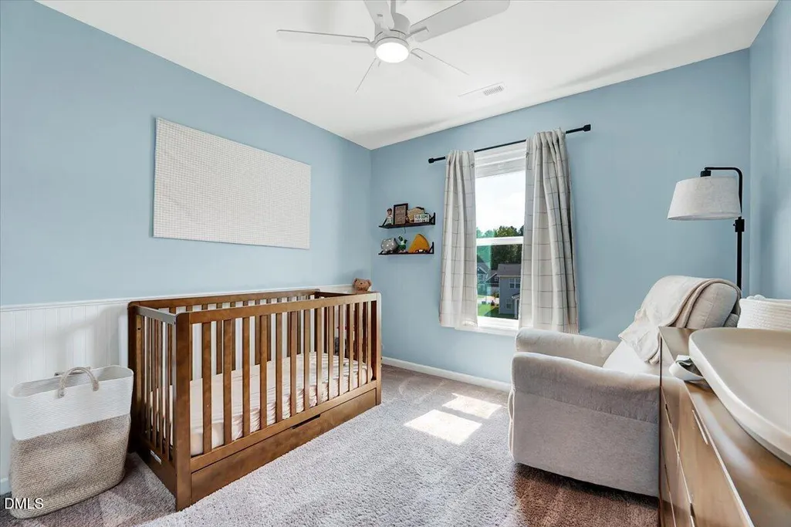
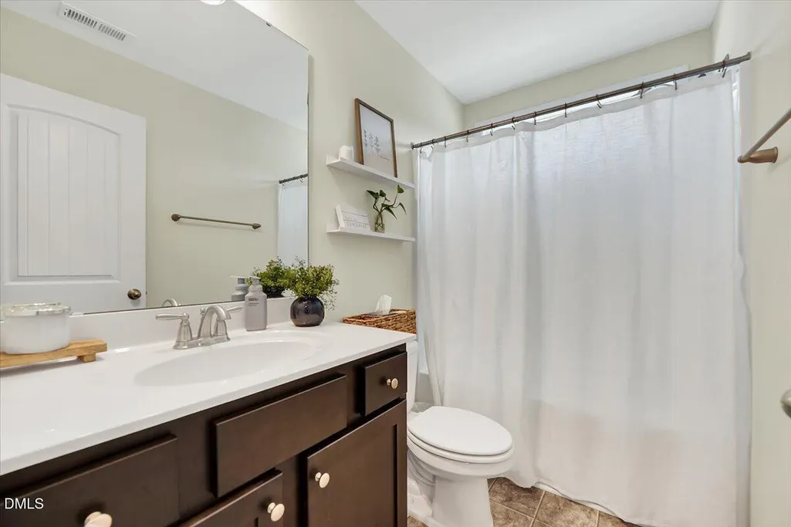
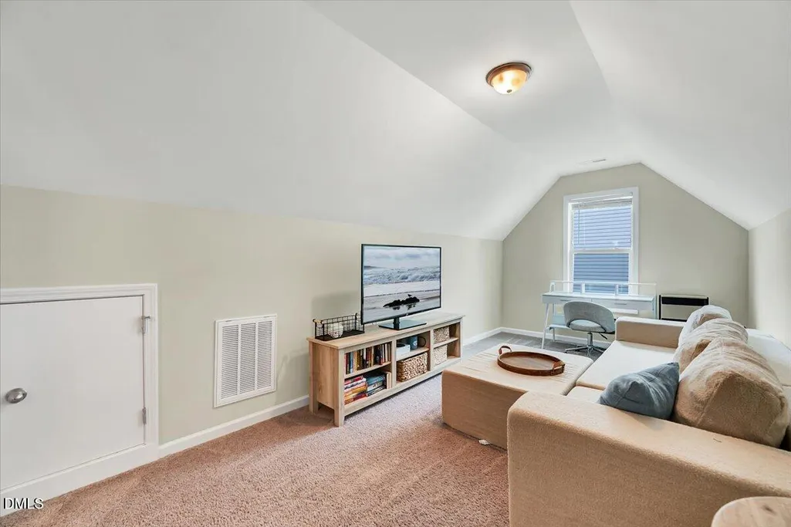
Address
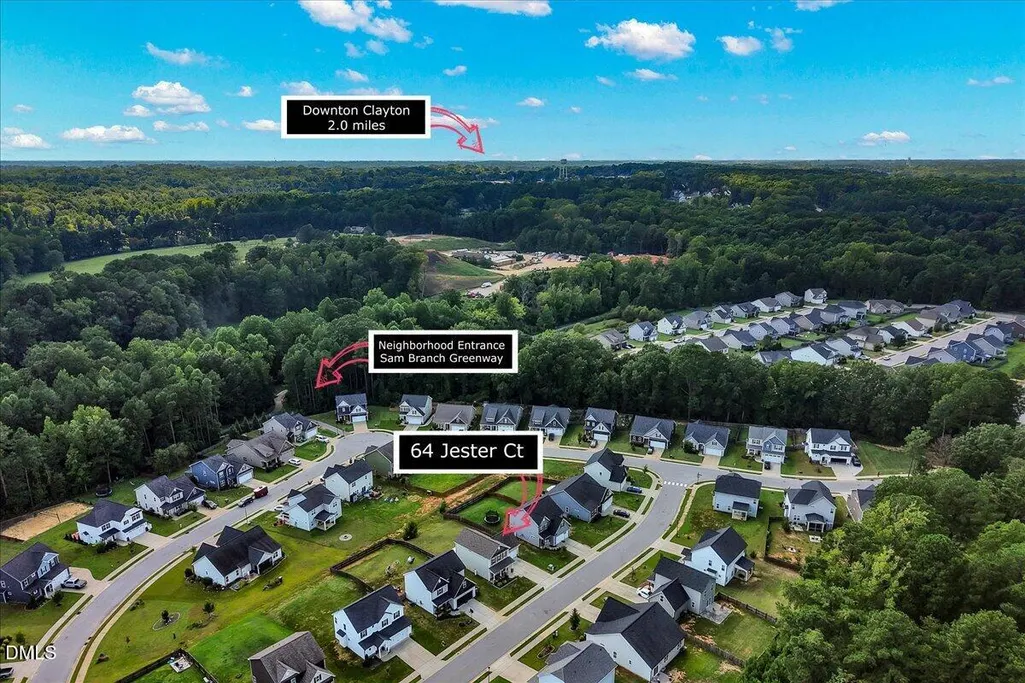
64 Jester Court, Clayton, NC
Price
$ 365,000
Property Attributes
- MLS#10189089
- TypeSingle Family
- Listing Status Active
- CountyJohnston
- CityClayton
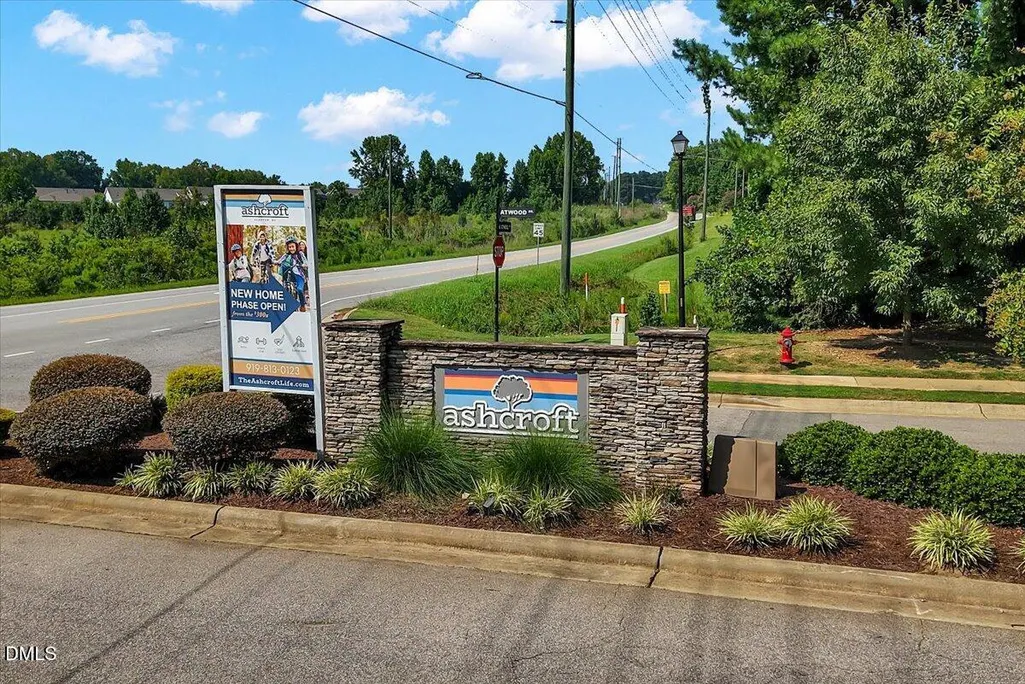
- NeighborhoodAshcroft
- Zip27520
- StyleTransitional
- Year Built2019
- Price$ 365,000
- Bedrooms3
- Full Bathrooms2
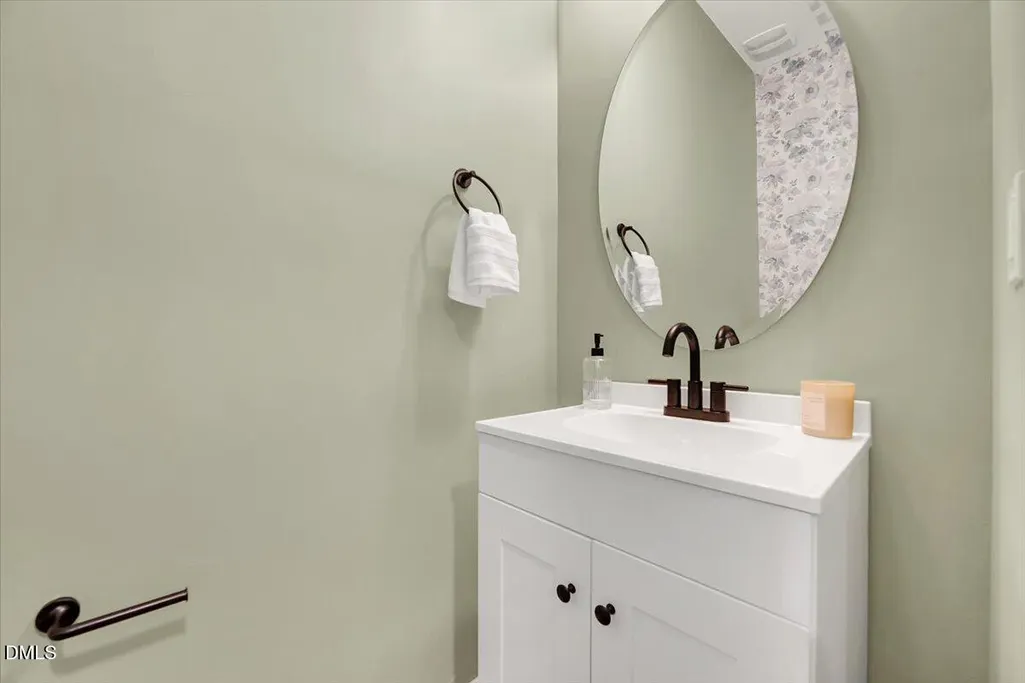
- Half Bathrooms1
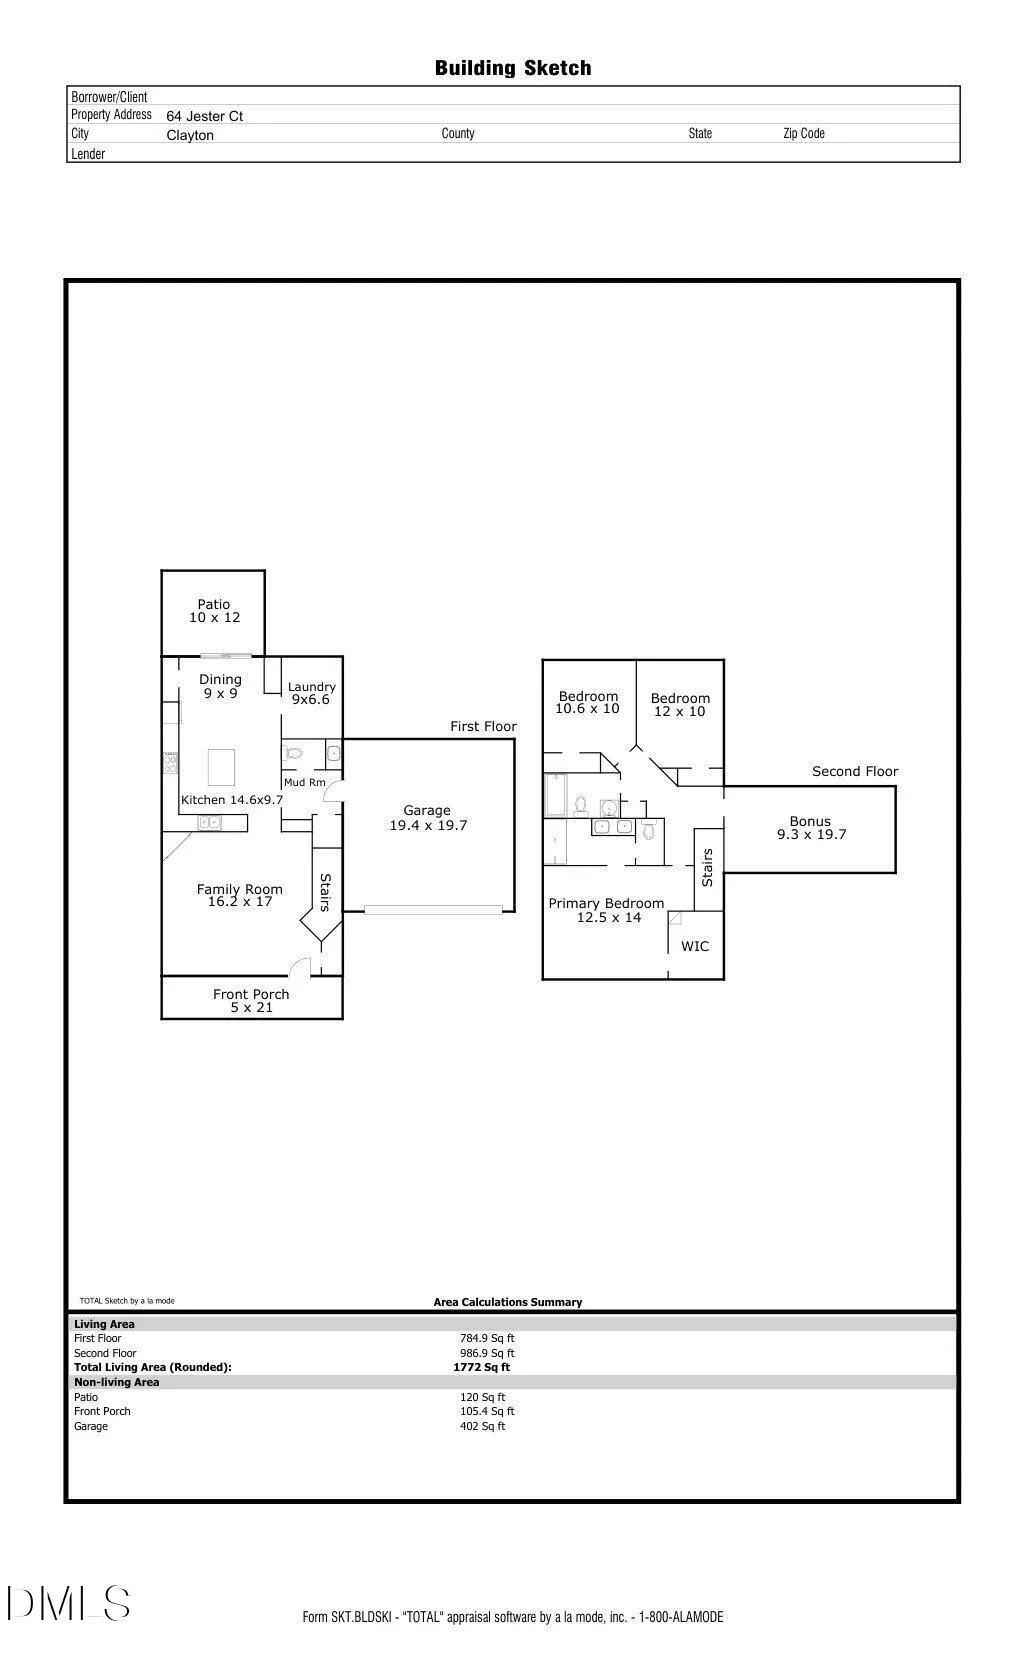
- Sqr Footage1772
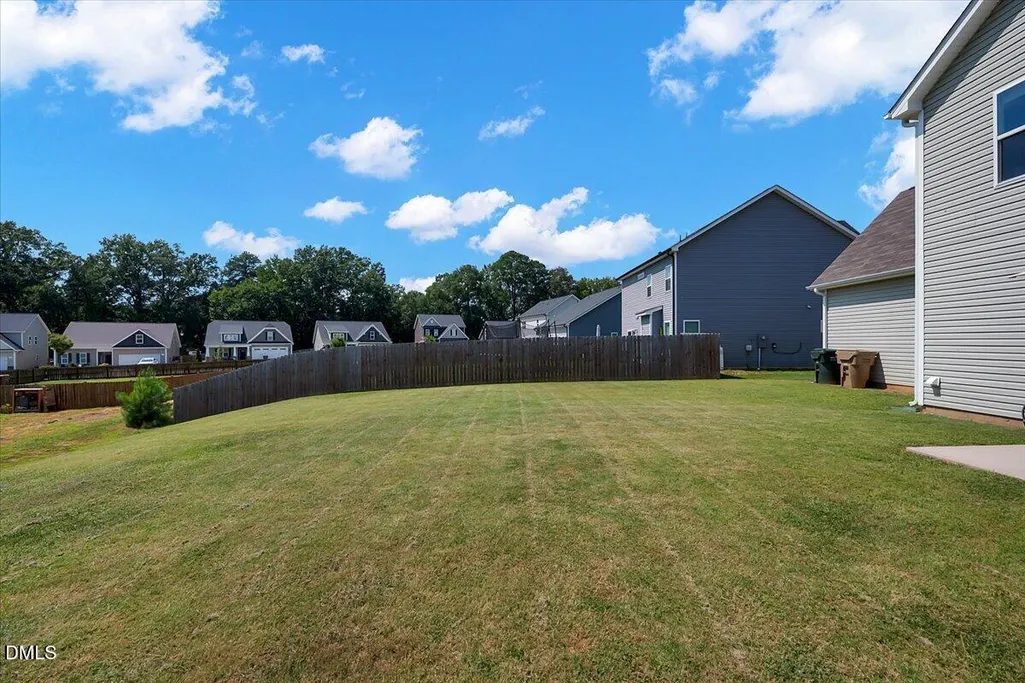
- Lot Size0.2 Acres
Data Source:
Triangle MLS (TMLS)
Property Description
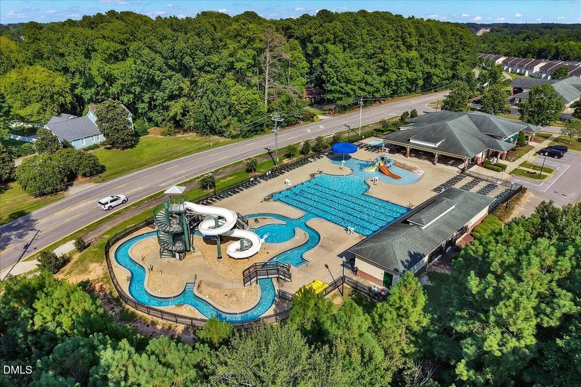
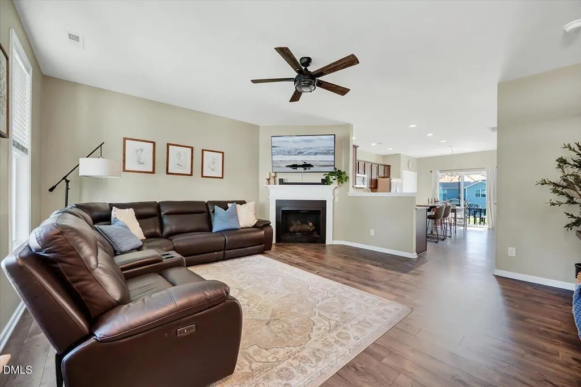
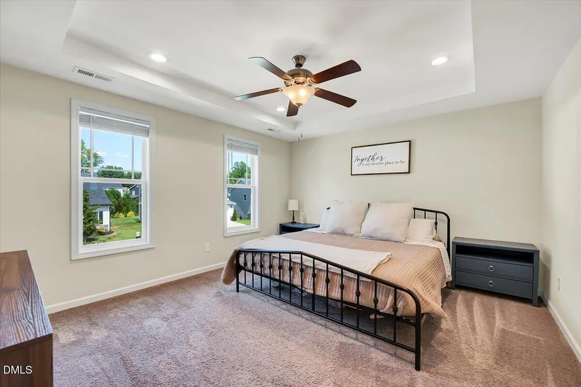
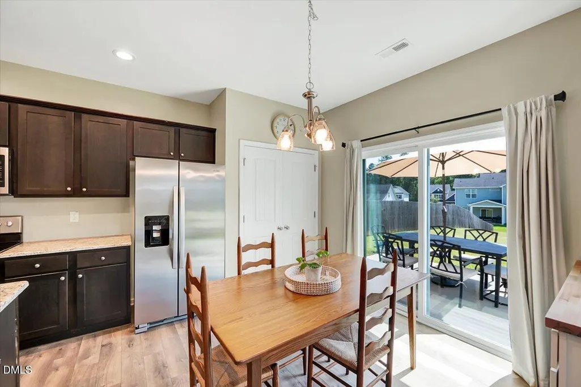
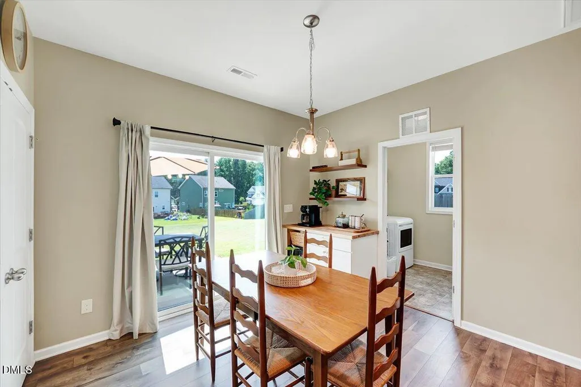
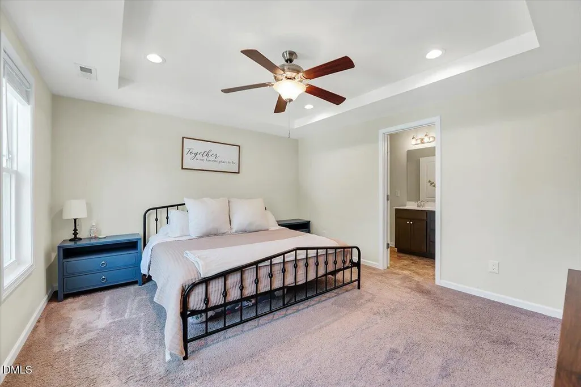
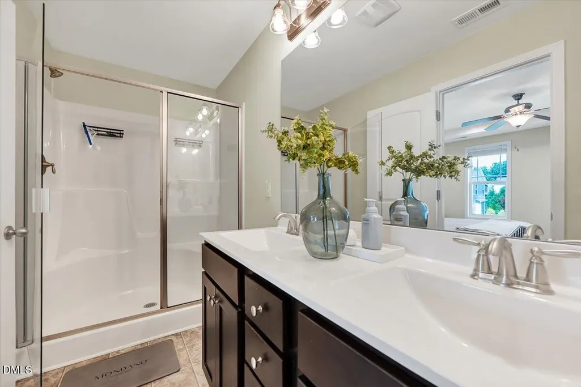
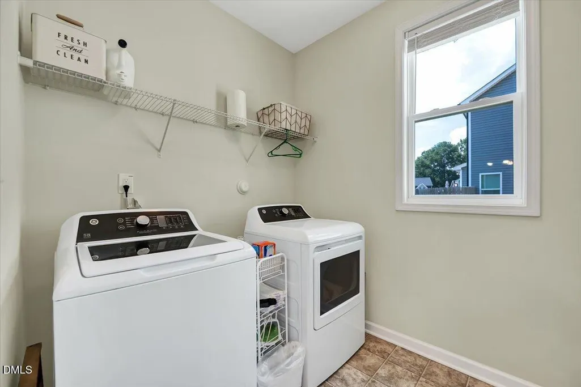
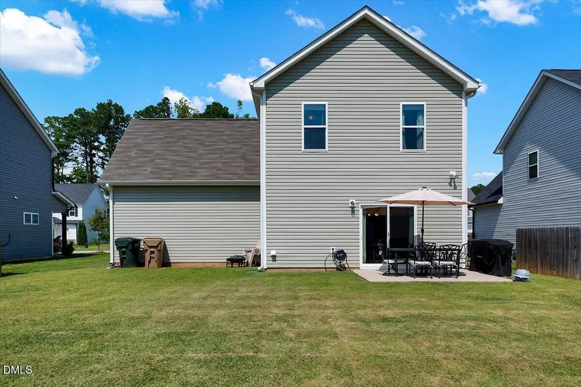
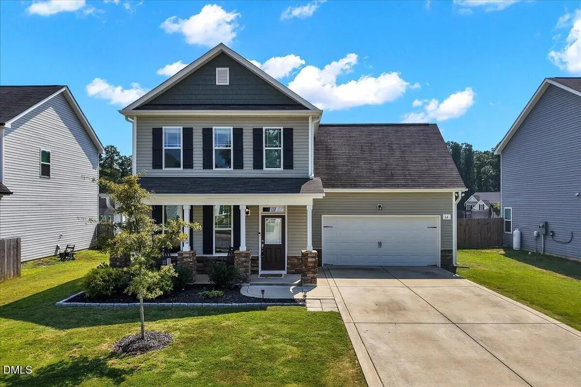
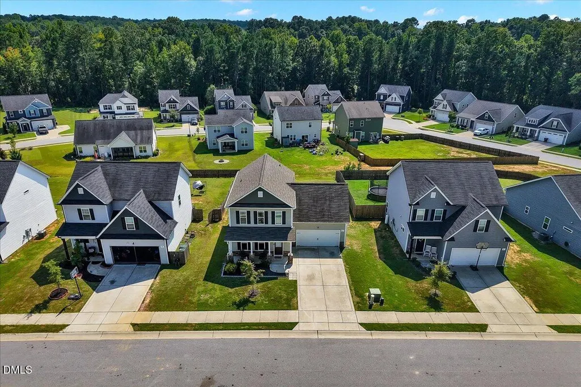
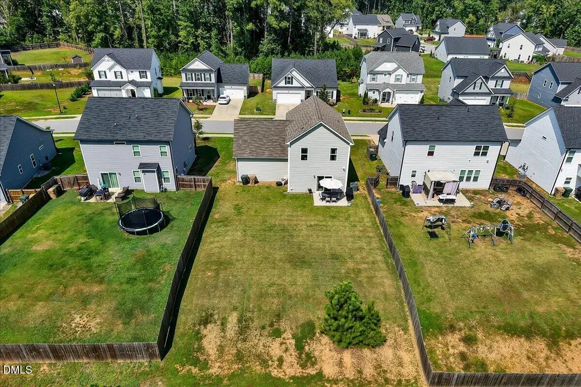
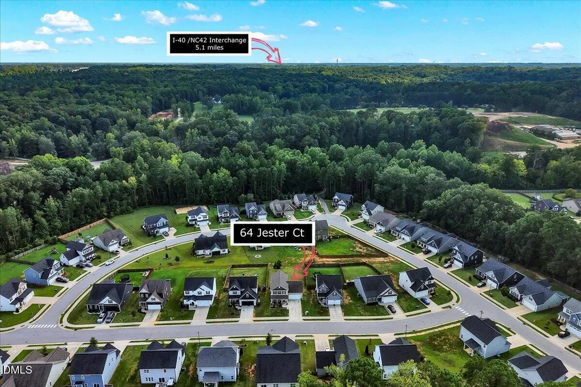
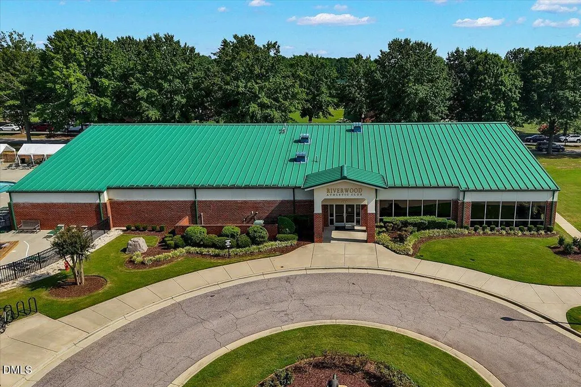
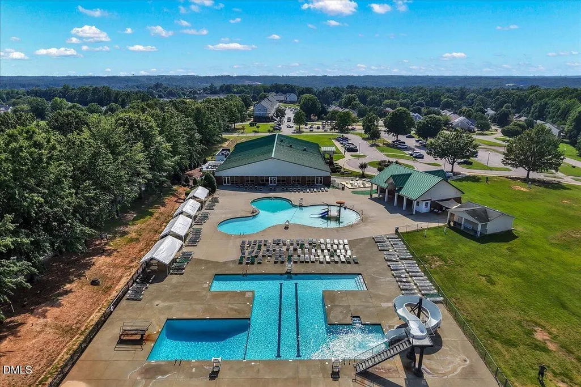
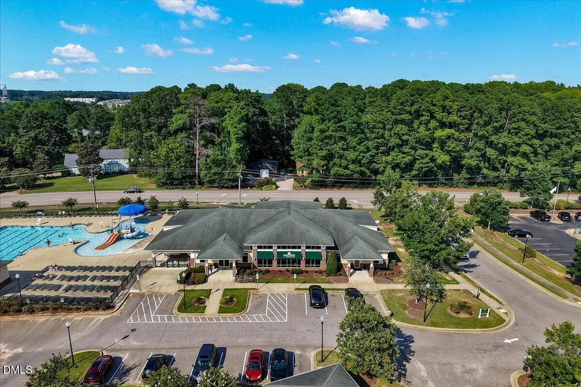
Welcome to Ashcroft, where modern comfort meets an active lifestyle in one of Clayton's most desirable communities. This beautifully designed home features an open-concept floor plan with spacious living areas, three bedrooms plus a flexible bonus room that can easily serve as a fourth bedroom, home office, media room, or playroom, a two-car garage, and inviting outdoor living spaces that make everyday life both comfortable and functional. The bright, open layout is perfect for entertaining, featuring a spacious kitchen complete with a custom coffee bar and an oversized laundry room offering exceptional storage and pantry space. The kitchen flows seamlessly into the dining area and family room, creating the perfect gathering place for family and friends. Upstairs, you'll find a generous owner's suite, well-sized secondary bedrooms, and the versatile bonus room/fourth bedroom, providing flexibility to fit your lifestyle as your needs change. Step outside to enjoy the patio and backyard—ideal for morning coffee, weekend cookouts, or relaxing evenings at home. Living in Ashcroft means enjoying exceptional amenities through the Fred Smith Company Sports Club. Homeowners receive a Bronze Membership, with the option to upgrade to Silver or Platinum. Membership provides access to the Riverwood Athletic Club's swimming pool and fitness amenities, while golf enthusiasts will appreciate four championship golf courses located just three miles away at Riverwood Golf Club. Conveniently located near shopping, dining, schools, and major commuting routes, this home offers the perfect combination of comfort, convenience, and an outstanding lifestyle in one of Johnston County's fastest-growing areas.
| Elementary School | Middle School | High School |
|---|---|---|
| Johnston - Cooper Academy Elementary School | Johnston - Riverwood Middle Middle School | Johnston - Clayton High High School |
| Price History | |
|---|---|
| 8/28/2026 | Listed $365,000 |
General Features
| Sewer | Public Sewer |
|---|---|
| Heating | Central,Electric,Forced Air |
| Cooling | Central Air,Electric |
| Roof | Shingle |
| Appliances | Dishwasher,Disposal,Electric Range,Electric Water Heater,Microwave,Stainless Steel Appliance(s) |
| Zoning | PUD |
| HOA Fee | 81 |
| Garage Spaces | 2 |
| Association Fee Includes | Maintenance Grounds |
| Patio/Porch Features | Covered,Front Porch,Patio |
| Architectural Style | Transitional |
| Pool Features | Swimming Pool Com/Fee |
| Construction Materials | Stone,Vinyl Siding,Wood Siding |
| Year Built | 2019 |
| Stories Count | 2 |
| Levels | Two |
| Property Subtype | Single Family Residence |
| HOA Fee 2 | 81 |
| Assoc Fee Paid Per | Monthly |
| County | Johnston |
| New Construction | false |
| Property Type | Residential |
| Association Amenities | Fitness Center,Golf Course,Pool |
| HOA | true |
| Attached Garage | true |
| Subdivision Name | Ashcroft |
| Garage Y/N | true |
| Total Rooms | 7 |
| Full Baths | 2 |
| Status | Active |
| Directions | From Smithfield Rd/Pritchard Rd: Turn right onto Covered Bridge Road, Continue onto North O'Neil Street, Turn left onto Atwood Drive, Turn right onto Durwin Lane, Turn left onto Jester Court. 64 Jester Court will be the 4th house on the right. |
| High School | Johnston - Clayton High |
| City | Clayton |
| Senior Community Y/N | false |
| Open Parking Spaces | 2 |
| Lot Size Units | Acres |
| Lot Size Square Feet | 8712 |
| HOA Fee 2 Frequency | Monthly |
| Elementary School | Johnston - Cooper Academy |
| Tax Annual Amount | 3490.9 |
| Middle/Junior High School | Johnston - Riverwood Middle |
| Virtual Tour | https://drive.google.com/file/d/1XitUTZSKrJZVpvoouwkGPLuzbAG3AGhV/view?usp=sharing |
| Structure Type | Site Built |
| Standard Status | Active |
Interior Features
| Interior Amenities | Bathtub/Shower Combination,Ceiling Fan(s),Granite Counters,Kitchen Island,Kitchen/Dining Room Combination,Recessed Lighting,Smooth Ceilings,Walk-In Closet(s),Walk-In Shower,Water Closet |
|---|---|
| Flooring | Carpet,Laminate,Vinyl |
| Total Fireplaces | 1 |
| Fireplace Features | Family Room,Gas Log |
| Air Conditioning Y/N | true |
| Heating Y/N | true |
| Fireplace Y/N | true |
| Above Grade Finished Area | 1772 |
| Half Baths | 1 |
| Laundry Features | Laundry Room,Main Level |
| Total Bedrooms | 3 |
| Above Grade Finished Area Source | Plans |
| Total Baths | 3 |
Exterior Features
| Exterior Amenities | Rain Gutters |
|---|---|
| Parking Features | Attached,Concrete,Driveway,Garage,Garage Faces Front |
| Lot Features | Landscaped |
| Water Source | Public |
| Lot Size Area | 0.2 |
| Foundation Details | Slab |
| Building Area Total | 1772 |
| Lot Size Acres | 0.2 |
Amenities
- Foreclosure
- Views
- Short Sale
- New Construction
- Adult 55+
- Lease To Own
- No HOA Fees
- Furnished
- Primary On Main
- Air Conditioning
- Seller Finance
- Green
- Fixer Upper
- Horse
- Golf
- Fireplace
- Deck
- Garage
- Basement
- Pool
Property vs Single Family Average in 27520
Price
Year Built


