

New Construction
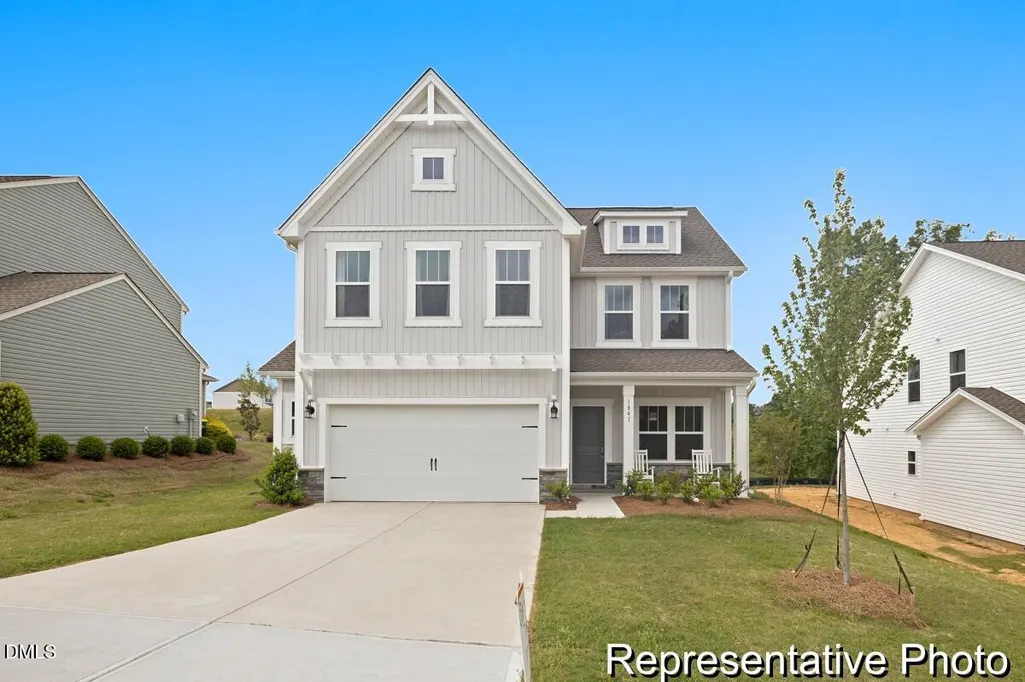
Address
157 Open Meadow Court 80p, Lillington, NC
Price
$ 326,550
Property Attributes
- MLS#10142563
- TypeSingle Family
- Listing Status Active
- CountyHarnett
- CityLillington
- NeighborhoodNathans Ridge
- Zip27546
- StyleContemporary
- Year Built2026
- Price$ 326,550
- Bedrooms5
- Full Bathrooms3
- Half Bathrooms0
- Sqr Footage2300
- Lot Size0.26 Acres
Data Source:
Triangle MLS (TMLS)
Property Description
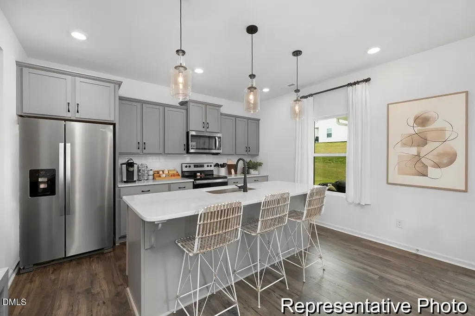
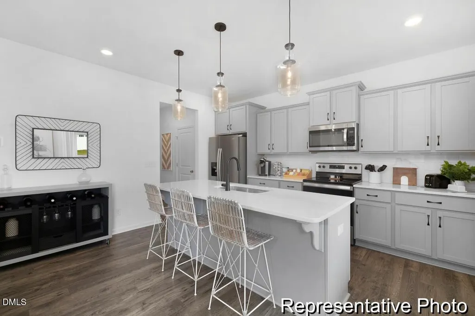
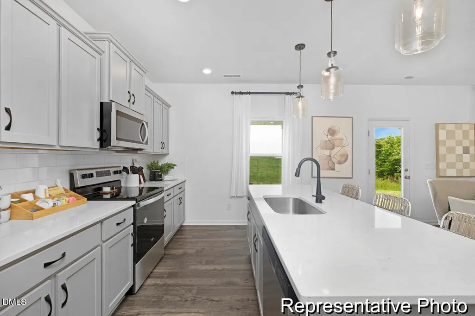
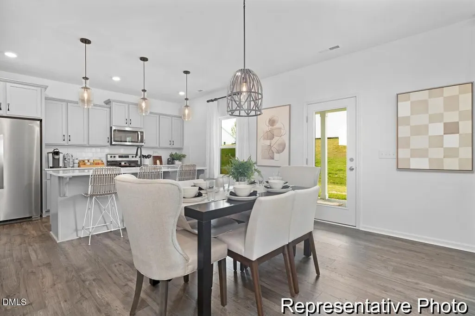
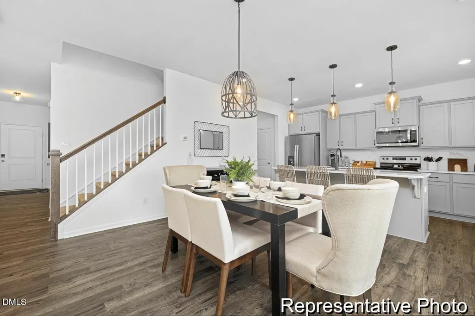
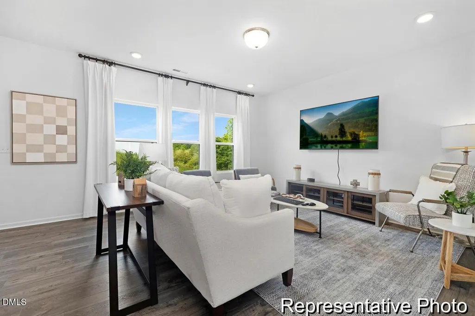
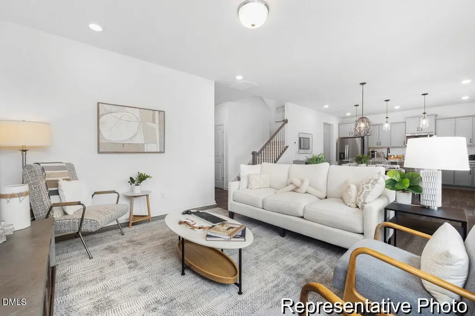
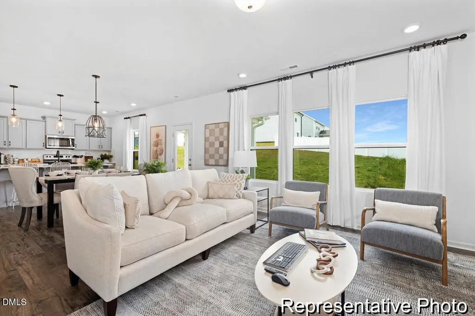
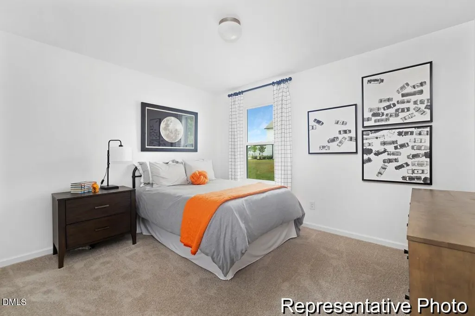
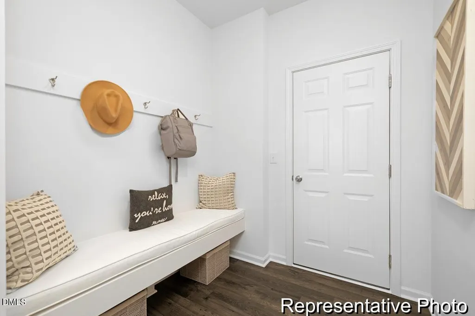
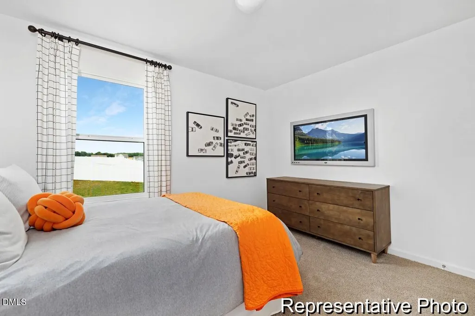
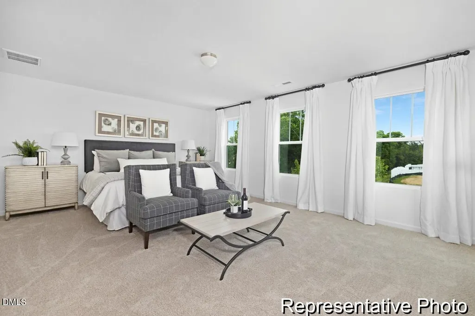
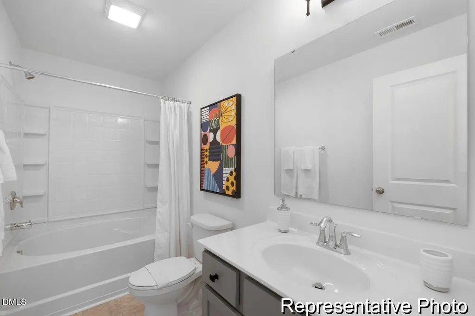
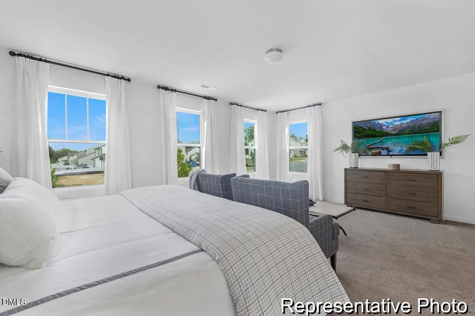
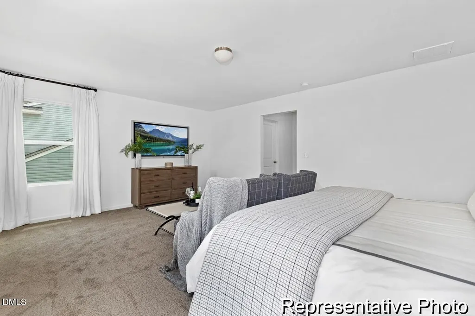
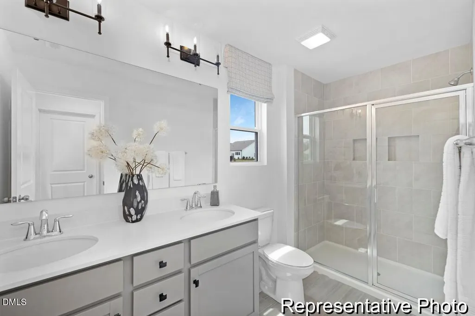
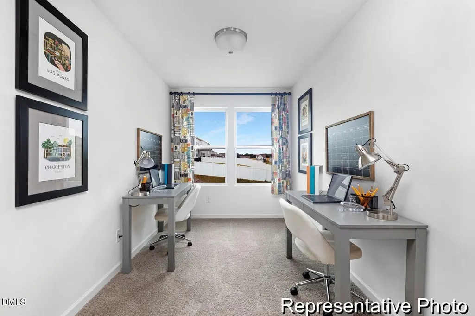
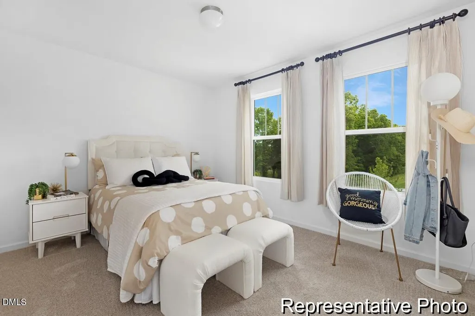
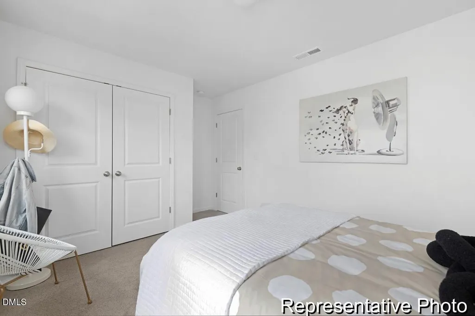
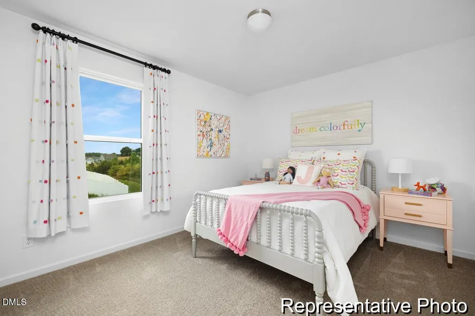
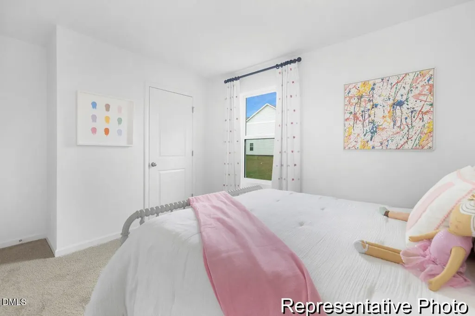
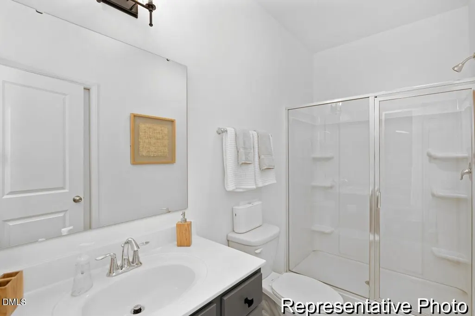
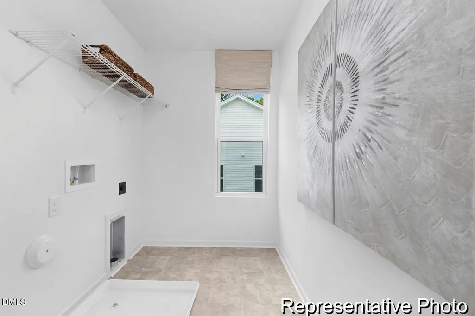
Proposed semi-custom construction in Nathan's Ridge, the Whitney floorplan offers approximately 2,300 square feet with 5 bedrooms and 3 bathrooms, plus a range of upgraded features and personalization options. The main level includes a spacious secondary bedroom suite near the entry, followed by an open Dining Area, Kitchen, and expansive Great Room designed for everyday living and entertaining. A built-in pantry and entry bench are conveniently located near the two-car garage. Upstairs, a large Loft provides flexible living space, while the Primary Suite features a private bath and walk-in closet. Two additional bedrooms, a full bath, Laundry Room, and generous storage complete the second floor. The Whitney's adaptable design allows buyers to tailor layouts and finishes to meet a variety of lifestyle needs.
| Elementary School | Middle School | High School |
|---|---|---|
| Harnett - Shawtown Lillington Elementary School | Harnett - Harnett Central Middle Middle School | Harnett - Harnett Central High High School |
| Price History | |
|---|---|
| 8/19/2026 | Listed $326,550 |
General Features
| Sewer | Public Sewer |
|---|---|
| Heating | Electric,Heat Pump |
| Cooling | Central Air |
| Roof | Architectural Shingle |
| Appliances | Dishwasher,Disposal,Electric Range,Microwave,Plumbed For Ice Maker,Stainless Steel Appliance(s) |
| HOA Fee | 600 |
| Garage Spaces | 2 |
| Association Fee Includes | Unknown |
| Architectural Style | Contemporary |
| Construction Materials | Vinyl Siding |
| Year Built | 2026 |
| Stories Count | 2 |
| Levels | Two |
| Unit Number | 80p |
| Property Subtype | Single Family Residence |
| Assoc Fee Paid Per | Annually |
| County | Harnett |
| New Construction | true |
| Property Type | Residential |
| HOA | true |
| Attached Garage | true |
| Subdivision Name | Nathans Ridge |
| Garage Y/N | true |
| Total Rooms | 13 |
| Full Baths | 3 |
| Status | Active |
| Directions | Head west on NC-210 S/E Depot St toward S Broad St E, Continue to follow NC-210 S for approximately 5 miles. Turn right onto Matthews Rd |
| High School | Harnett - Harnett Central High |
| City | Lillington |
| Senior Community Y/N | false |
| Lot Size Units | Acres |
| Lot Size Square Feet | 11326 |
| Elementary School | Harnett - Shawtown Lillington |
| Middle/Junior High School | Harnett - Harnett Central Middle |
| Structure Type | House |
| Builder Name | True Homes |
| Standard Status | Active |
Interior Features
| Interior Amenities | Dual Closets,Eat-in Kitchen,Entrance Foyer,Kitchen Island,Open Floorplan,Pantry,Quartz Counters,Walk-In Closet(s) |
|---|---|
| Flooring | Carpet,Laminate,Vinyl |
| Air Conditioning Y/N | true |
| Heating Y/N | true |
| Above Grade Finished Area | 2300 |
| Laundry Features | Electric Dryer Hookup,Laundry Room,Upper Level,Washer Hookup |
| Total Bedrooms | 5 |
| Total Baths | 3 |
Exterior Features
| Water Source | Public |
|---|---|
| Lot Size Area | 0.26 |
| Foundation Details | Slab |
| Building Area Total | 2300 |
| Lot Size Acres | 0.26 |
| Road Surface Type | Asphalt |
| Horse Y/N | false |
Amenities
- Foreclosure
- Views
- Short Sale
- New Construction
- Adult 55+
- Lease To Own
- No HOA Fees
- Furnished
- Primary On Main
- Air Conditioning
- Seller Finance
- Green
- Fixer Upper
- Horse
- Golf
- Fireplace
- Deck
- Garage
- Basement
- Pool
Property vs Single Family Average in 27546
Price
Year Built


