

Eco Friendly
Address
1745 Deacon Falls Way, Wendell, NC
Price
$ 699,999
Property Attributes
- MLS#10190647
- TypeSingle Family
- Listing Status Active
- CountyWake
- CityWendell
- NeighborhoodWendell Falls
- Zip27591
- StyleFarmhouse
- Year Built2023
- Price$ 699,999
- Bedrooms4
- Full Bathrooms3
- Half Bathrooms0
- Sqr Footage2993
- Lot Size0.15 Acres
Data Source:
Triangle MLS (TMLS)
Property Description
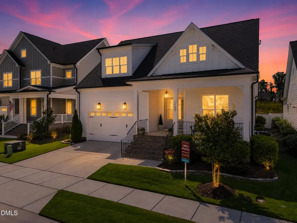
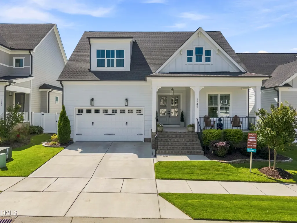
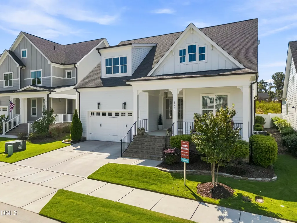
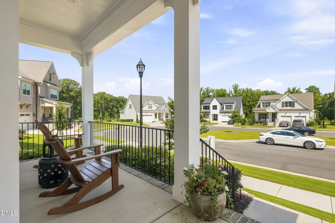
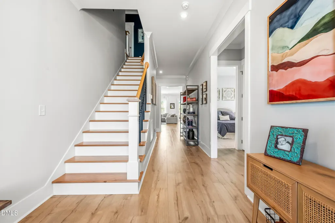
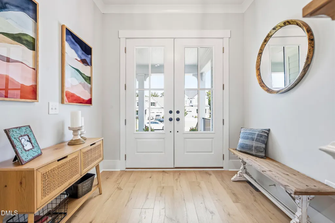
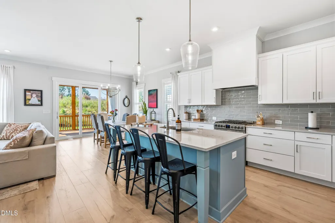
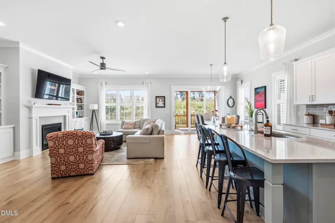
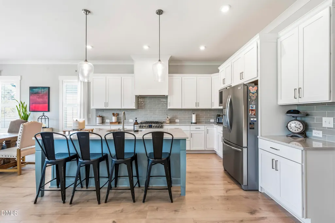
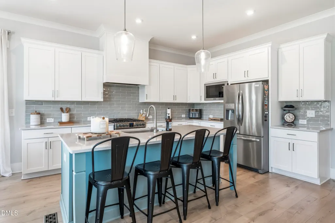
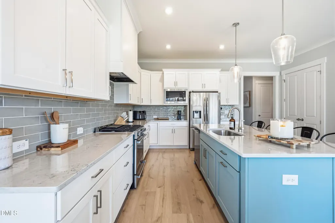
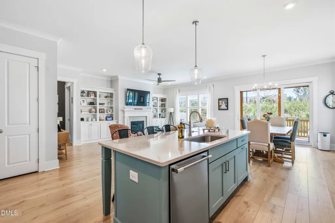
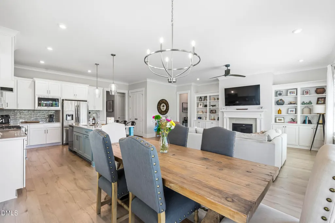
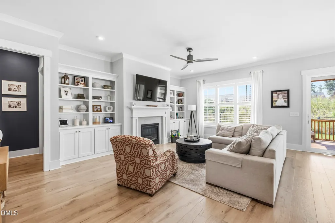
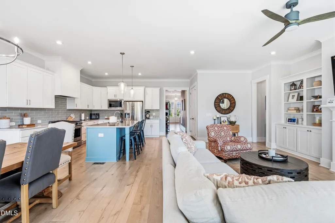
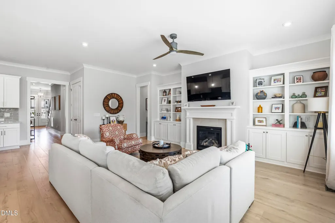
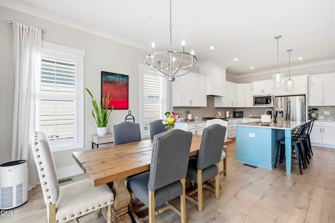
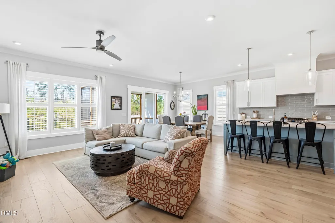
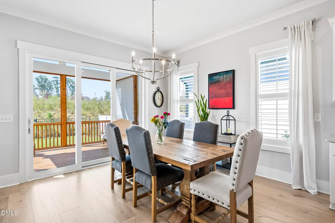
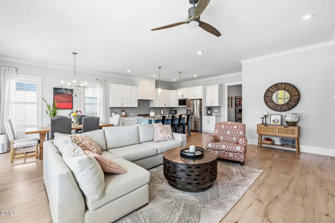
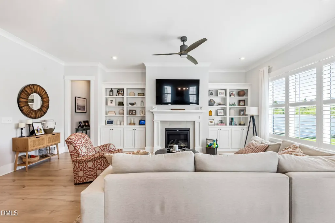
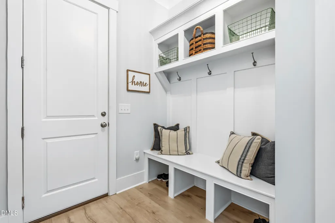
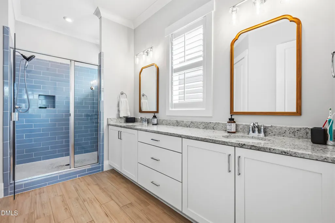
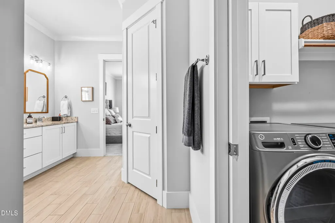
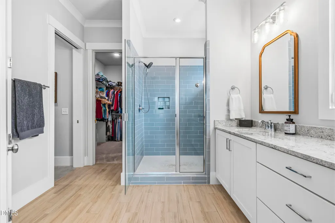
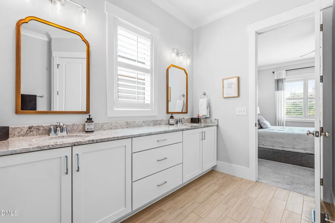
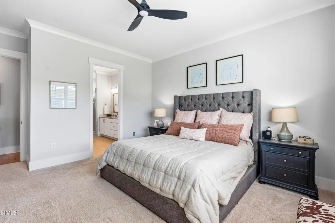
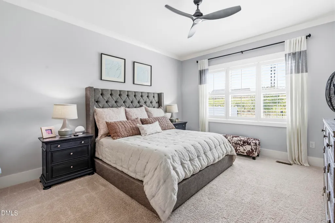
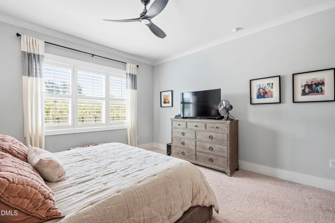
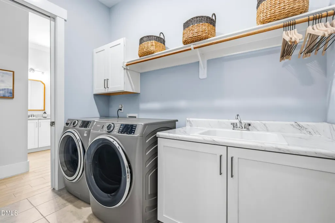
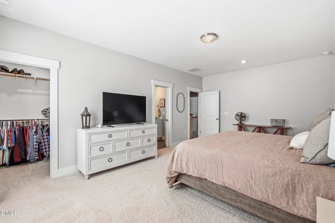
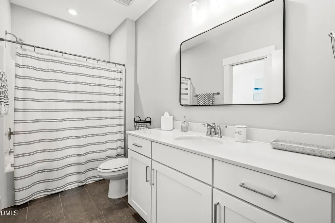
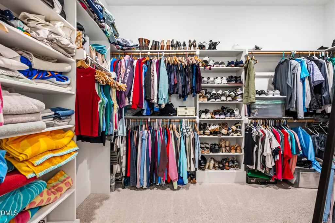
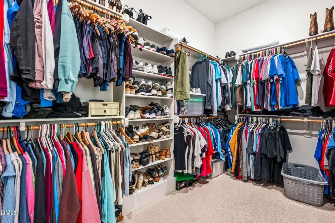
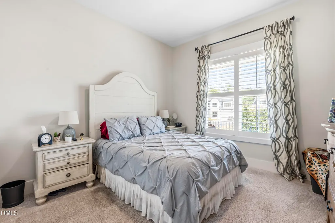
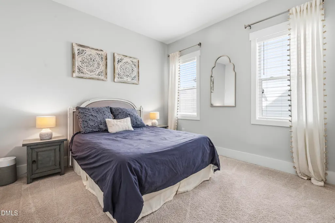
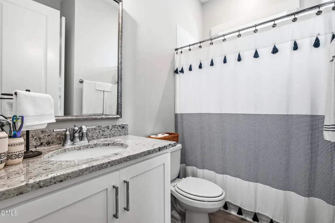
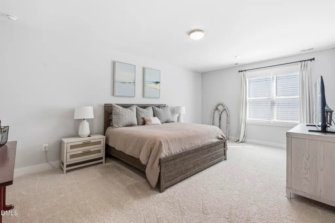
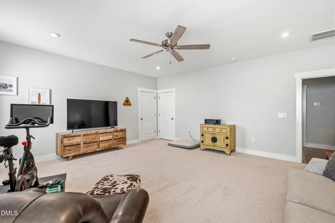
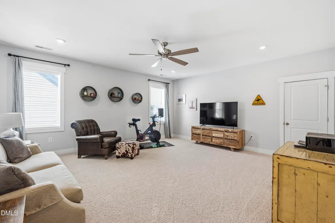
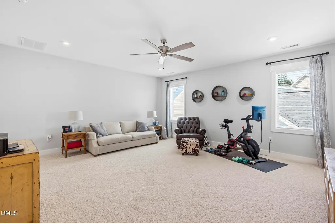
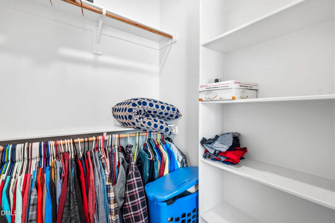
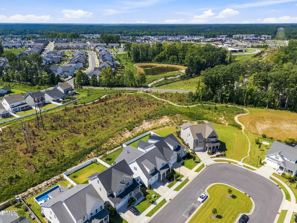
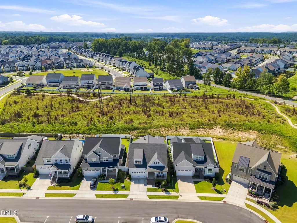
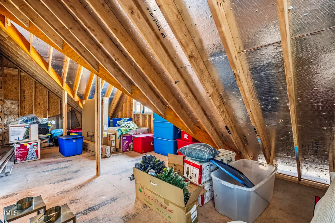
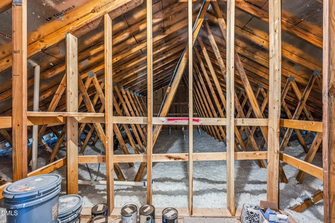
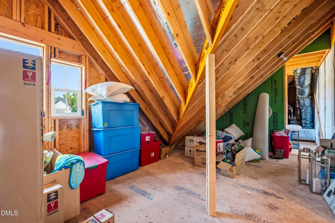
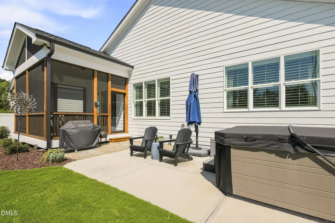
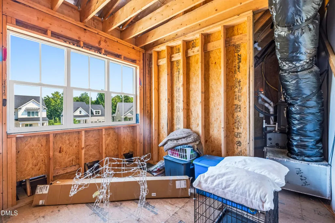
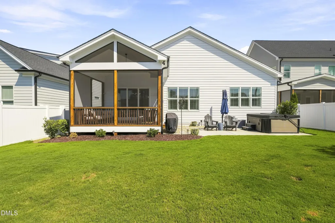
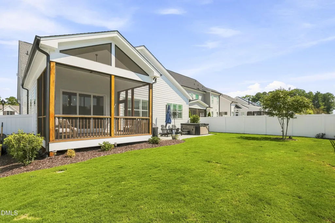
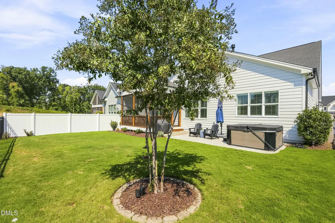
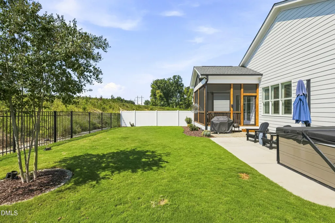
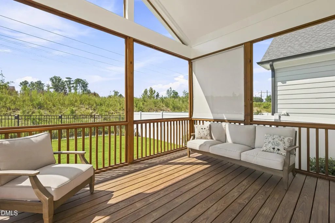
Popular Homes by Dickerson Concord floor plan.. Resort-style living in sought-after Wendell Falls! Located on a cul-de-sac lot backing to HOA land, this move-in ready home offers a fenced backyard, 4 bedrooms, 3 baths, bonus room, walk-in attic storage, and a 2-car garage. The main level features a private primary suite plus two secondary bedrooms, while upstairs includes an additional bedroom, full bath and bonus room. Enjoy a rocking chair front porch, screened back porch, open floor plan, and sun-filled living spaces with 10' ceilings, custom millwork, extensive base and crown molding, plantation shutters, and built-in cabinetry flanking the family room gas fireplace. The spacious kitchen includes a large center island, quartz counters, stainless steel appliances, tile backsplash, and ample cabinetry. Additional features include a grand double-door foyer, mudroom, laundry room with utility sink and cabinetry, sealed crawlspace, and Rinnai tankless water heater. The private primary suite offers an oversized walk-in closet with built-ins and a spa-like bath with double vanity and tiled walk-in shower with glass enclosure. Wendell Falls amenities include The Farmhouse community center with café, 24-hour gym, saltwater pool, and meeting rooms, plus a community lake, lakeside pavilion, parks, playgrounds, dog park, fishing pier, 10 miles of trails, and golf cart-friendly living. Convenient to Publix, Treelight Square shopping, dining, and more. Visit lifeatwendellfalls.net for community information. Wendell Falls is more than a neighborhood -- it's a lifestyle with something for everyone
| Elementary School | Middle School | High School |
|---|---|---|
| Wake - Lake Myra Elementary Elementary School | Wake - Wendell Middle Middle School | Wake - East Wake High School High School |
| Price History | |
|---|---|
| 9/3/2026 | Listed $699,999 |
General Features
| Sewer | Public Sewer |
|---|---|
| Heating | Forced Air,Natural Gas,Zoned |
| Cooling | Central Air,Zoned |
| Utilities | Natural Gas Connected |
| Roof | Shingle |
| Appliances | Dishwasher,ENERGY STAR Qualified Appliances,Gas Range,Gas Water Heater,Microwave,Range Hood,Self Cleaning Oven,Stainless Steel Appliance(s),Tankless Water Heater |
| Zoning | PUD-1 |
| HOA Fee | 100 |
| Garage Spaces | 2 |
| Association Fee Includes | None |
| Patio/Porch Features | Front Porch,Patio,Screened |
| Architectural Style | Farmhouse |
| Construction Materials | Brick,Fiber Cement |
| Year Built | 2023 |
| Stories Count | 1 |
| Levels | One and One Half |
| Property Subtype | Single Family Residence |
| Community Features | Clubhouse,Fishing,Fitness Center,Lake,Park,Playground,Pool,Restaurant |
| Assoc Fee Paid Per | Monthly |
| County | Wake |
| New Construction | false |
| Property Type | Residential |
| Association Amenities | Clubhouse,Dog Park,Fitness Center,Meeting Room,Park,Picnic Area,Playground,Pool,Recreation Facilities,Trail(s) |
| HOA | true |
| Attached Garage | true |
| Energy Efficient | Appliances,HVAC,Thermostat,Windows |
| Subdivision Name | Wendell Falls |
| Facing Direction | North |
| Garage Y/N | true |
| Green Water Conservation | Low-Flow Fixtures |
| Total Rooms | 16 |
| Full Baths | 3 |
| Status | Active |
| Directions | Take US-64/264 East to Exit 427. Merge onto Wendell Falls Parkway. Turn left on Taylor Road at the stoplight. Turn left on Big Barn then left on Grassy Falls. Keep straight and then left onto Deacon Falls Way. 1745 is the 4th home on the left. |
| High School | Wake - East Wake High School |
| City | Wendell |
| Senior Community Y/N | false |
| Lot Size Units | Acres |
| Lot Size Square Feet | 6534 |
| Carport Y/N | false |
| Elementary School | Wake - Lake Myra Elementary |
| Tax Annual Amount | 6590.12 |
| Middle/Junior High School | Wake - Wendell Middle |
| Structure Type | Site Built |
| Builder Name | Homes By Dickerson |
| Standard Status | Active |
Interior Features
| Interior Amenities | Bathtub Only,Bookcases,Ceiling Fan(s),Crown Molding,Dining L,Double Vanity,Eat-in Kitchen,Entrance Foyer,Granite Counters,High Ceilings,Kitchen Island,Pantry,Primary Downstairs,Quartz Counters,Separate Shower,Shower Only,Smooth Ceilings,Storage,Walk-In Closet(s),Walk-In Shower,Water Closet |
|---|---|
| Flooring | Carpet,Hardwood,Tile |
| Total Fireplaces | 1 |
| Fireplace Features | Family Room,Gas,Gas Log |
| Air Conditioning Y/N | true |
| Heating Y/N | true |
| Window Features | Plantation Shutters |
| Fireplace Y/N | true |
| Above Grade Finished Area | 2993 |
| Laundry Features | Electric Dryer Hookup,Laundry Room,Main Level |
| Total Bedrooms | 4 |
| Total Baths | 3 |
Exterior Features
| Exterior Amenities | Fenced Yard,Rain Gutters |
|---|---|
| Fencing | Back Yard,Fenced,Full |
| Parking Features | Attached,Concrete,Driveway,Garage,Garage Faces Front |
| Lot Features | Landscaped |
| Water Source | Public |
| Lot Size Area | 0.15 |
| Foundation Details | Crawlspace |
| Building Area Total | 2993 |
| Lot Size Acres | 0.15 |
| Road Surface Type | Asphalt |
| Horse Y/N | false |
Amenities
- Foreclosure
- Views
- Short Sale
- New Construction
- Adult 55+
- Lease To Own
- No HOA Fees
- Furnished
- Primary On Main
- Air Conditioning
- Seller Finance
- Green
- Fixer Upper
- Horse
- Golf
- Fireplace
- Deck
- Garage
- Basement
- Pool
Property vs Single Family Average in 27591
Price
Year Built


