

New Construction
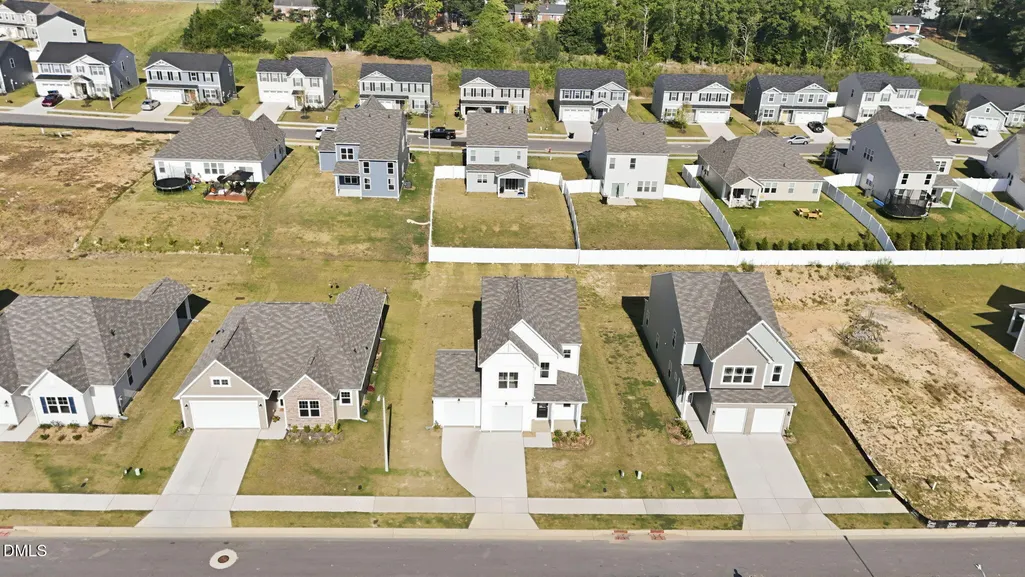
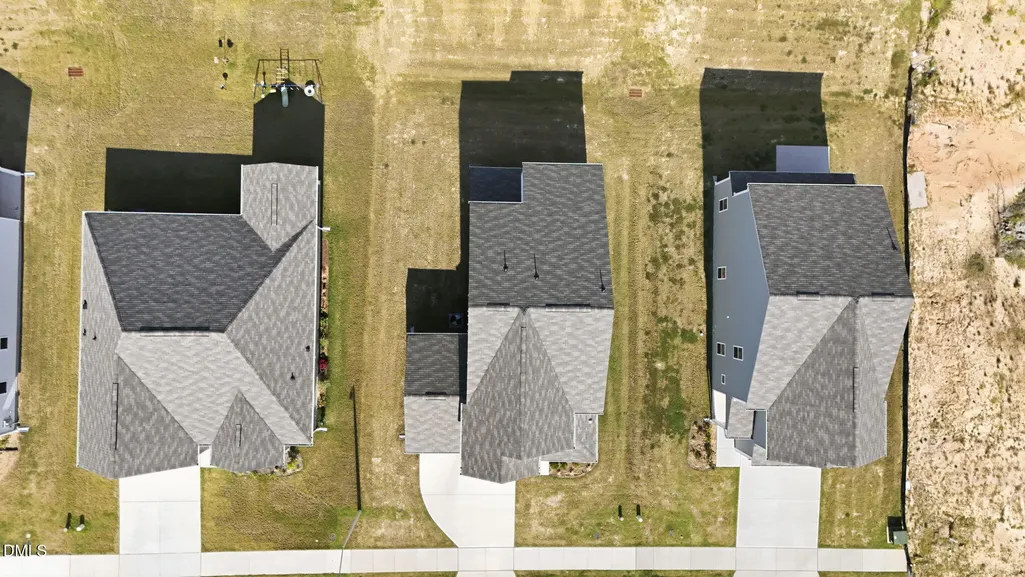
Address
71 Furley Street, Sanford, NC
Price
$ 344,000
Property Attributes
- MLS#10188237
- TypeSingle Family
- Listing Status Active
- CountyLee
- CitySanford
- Neighborhood78 North
- Zip27330
- StyleFarmhouse, Transitional
- Year Built2025
- Price$ 344,000
- Bedrooms3
- Full Bathrooms2
- Half Bathrooms1
- Sqr Footage2029
- Lot Size0.17 Acres
Data Source:
Triangle MLS (TMLS)
Property Description
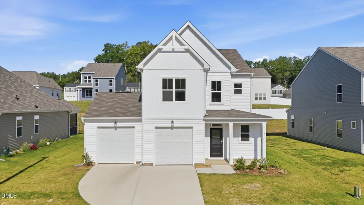
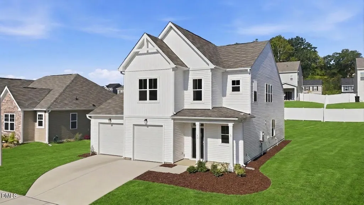
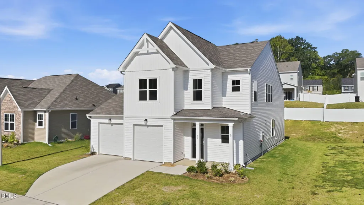
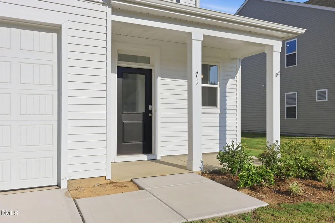
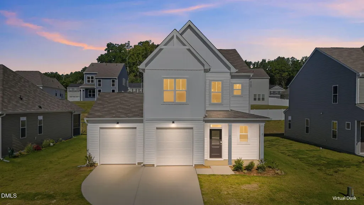
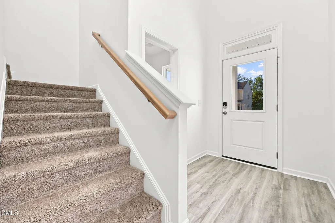
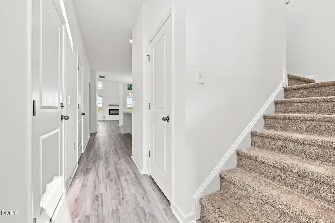
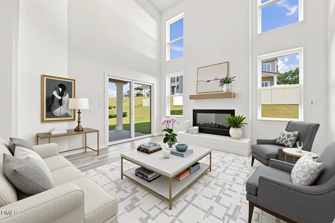
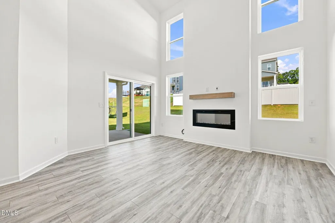
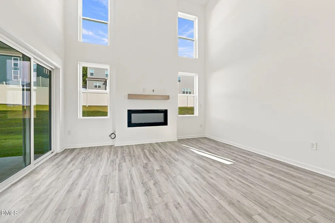
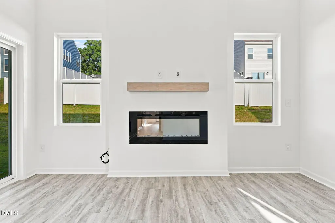
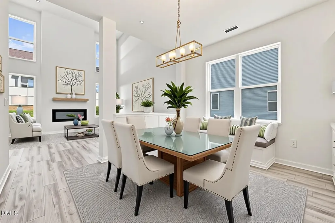
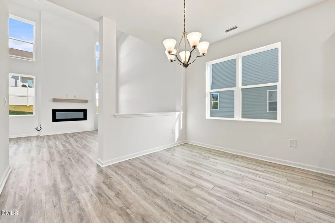
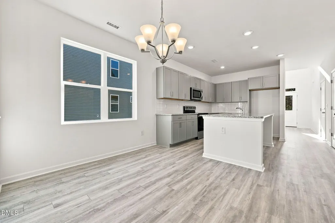
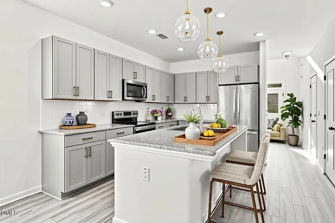
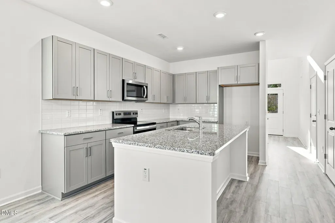
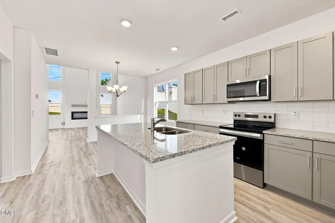
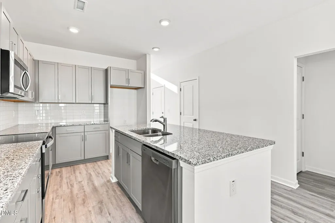
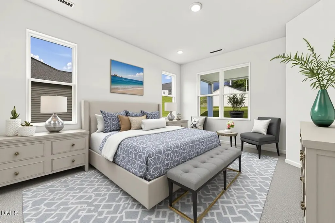
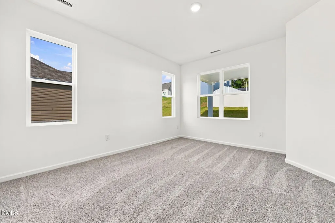
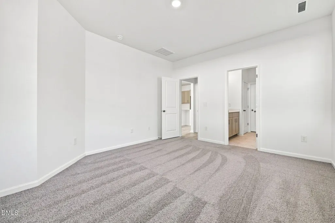
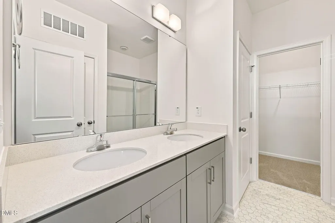
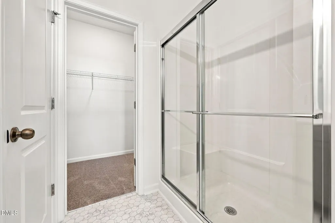
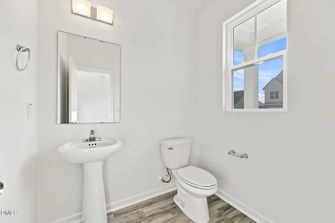
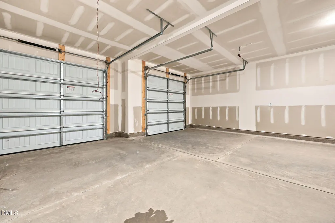
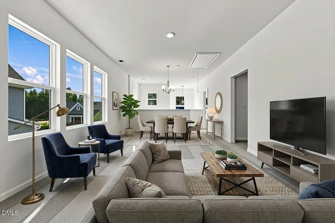
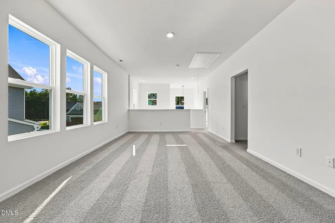
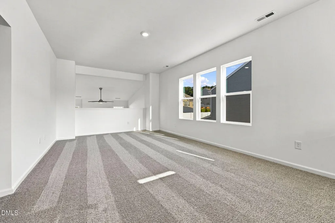
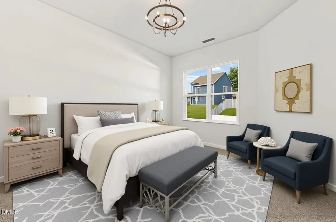
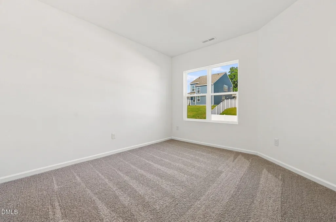
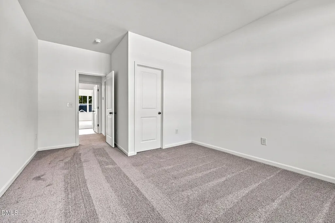
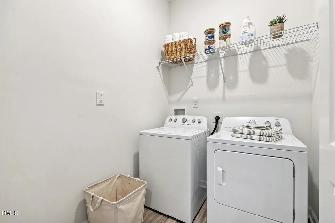
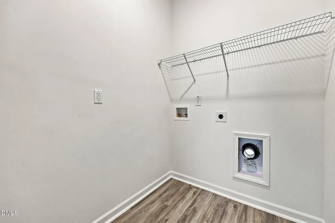
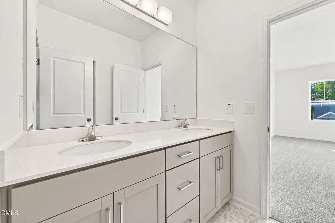
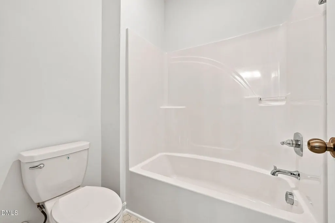
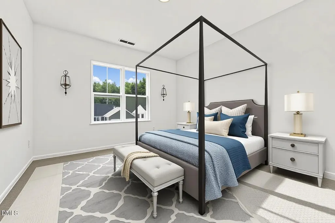
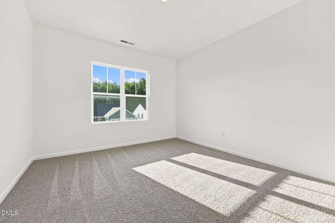
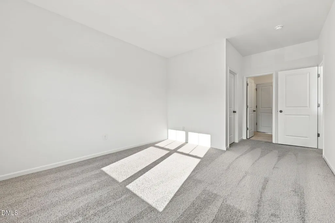
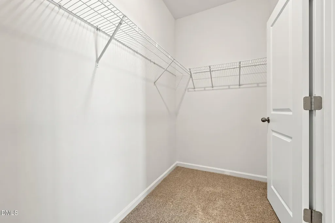
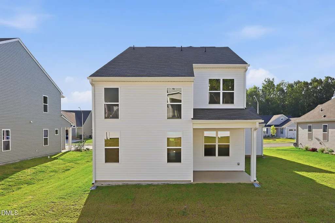
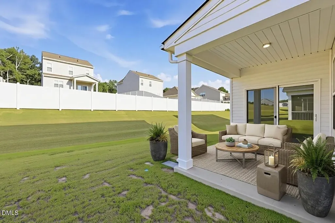
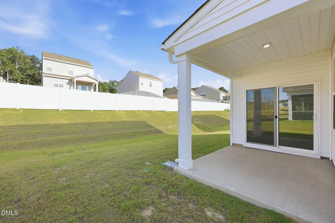
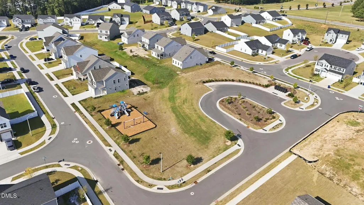
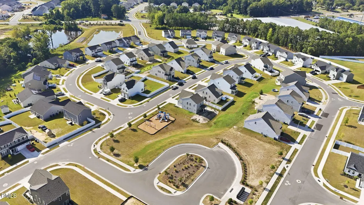
Welcome to 71 Furley Street in the desirable 78 North community! This beautiful, move-in-ready 3-bedroom, 2.5-bath two-story home is one of only six remaining opportunities in the Espree Collection by McKee Homes. The unique Turlington floor plan offers an exceptional blend of comfort, style, and functionality, featuring a first-floor owner's suite and spacious open-concept living. An inviting foyer welcomes you into the home and leads to the well-appointed eat-in kitchen, featuring a large center island and pantry. The kitchen flows seamlessly into the dining area and spacious family room, creating an ideal setting for everyday living and entertaining. A convenient hookup for a stackable washer and dryer adds flexibility and functionality. The family room showcases soaring ceilings that open to the second-floor loft, along with a cozy electric fireplace and easy access to the covered rear patio. The main-level owner's suite provides a private retreat with a dual-sink vanity, beautifully tiled walk-in shower, private water closet, and generous walk-in closet. Upstairs, two spacious bedrooms with walk-in closets provide plenty of room for family or guests and share a well-appointed full bath with a tub/shower combination. An additional upstairs laundry room accommodates a side-by-side washer and dryer. The oversized loft offers endless possibilities as a media room, home gym, office, playroom, or additional living space. Thoughtful details, abundant storage, low-maintenance finishes, a two-car garage, and a covered patio make this home as practical as it is inviting. Located in a desirable community with sidewalk-lined streets and neighborhood amenities, 71 Furley Street is ready to welcome you home! (Note: Photos with furnishings have been virtually staged to give buyers an idea of design options.)
| Elementary School | Middle School | High School |
|---|---|---|
| Lee - WB Wicker Elementary School Elementary School | Lee - SanLee Middle School Middle School | Lee - Southern Lee High School High School |
| Price History | |
|---|---|
| 8/24/2026 | Listed $344,000 |
General Features
| Sewer | Public Sewer |
|---|---|
| Heating | Forced Air,Heat Pump,Zoned |
| Cooling | Central Air,Electric,Zoned |
| Utilities | Cable Available,Electricity Connected,Sewer Connected,Water Connected |
| Roof | Shingle |
| Appliances | Dishwasher,Disposal,Dryer,Electric Range,Electric Water Heater,Microwave,Refrigerator,Stainless Steel Appliance(s),Washer |
| Zoning | UN-6 |
| HOA Fee | 16 |
| Garage Spaces | 2 |
| Association Fee Includes | None |
| Patio/Porch Features | Covered,Front Porch,Patio |
| Architectural Style | Farmhouse,Transitional |
| Construction Materials | Vinyl Siding |
| Year Built | 2025 |
| View | Neighborhood |
| Stories Count | 2 |
| Levels | Two |
| Property Subtype | Single Family Residence |
| Community Features | Playground,Sidewalks |
| Assoc Fee Paid Per | Annually |
| County | Lee |
| New Construction | true |
| Property Type | Residential |
| Association Amenities | Management |
| HOA | true |
| Attached Garage | true |
| Subdivision Name | 78 North |
| Facing Direction | Southeast |
| Garage Y/N | true |
| Total Rooms | 8 |
| Full Baths | 2 |
| Status | Active |
| Directions | From Hwy 78/TramwayRd. turn onto Coleburn St. Turn right onto Tormore Dr. Turn left onto Furley. Home is on the right. |
| High School | Lee - Southern Lee High School |
| City | Sanford |
| Senior Community Y/N | false |
| Lot Size Units | Acres |
| Lot Size Square Feet | 7405 |
| Carport Y/N | false |
| Elementary School | Lee - WB Wicker Elementary School |
| Tax Annual Amount | 4070.49 |
| Middle/Junior High School | Lee - SanLee Middle School |
| Structure Type | House,Site Built |
| Builder Name | McKee Homes |
| Standard Status | Active |
Interior Features
| Interior Amenities | Bathtub/Shower Combination,Ceiling Fan(s),Chandelier,Double Vanity,Entrance Foyer,Granite Counters,High Ceilings,Kitchen Island,Kitchen/Dining Room Combination,Pantry,Primary Downstairs,Smooth Ceilings,Walk-In Closet(s),Walk-In Shower,Water Closet |
|---|---|
| Flooring | Carpet,Luxury Vinyl,Vinyl |
| Common Walls | No Common Walls |
| Air Conditioning Y/N | true |
| Heating Y/N | true |
| Window Features | Blinds,Screens |
| Above Grade Finished Area | 2029 |
| Half Baths | 1 |
| Laundry Features | Electric Dryer Hookup,In Hall,In Unit,Laundry Closet,Main Level,Multiple Locations,Upper Level,Washer Hookup |
| Total Bedrooms | 3 |
| Above Grade Finished Area Source | Builder |
| Total Baths | 3 |
Exterior Features
| Exterior Amenities | Rain Gutters |
|---|---|
| Parking Features | Concrete,Driveway,Garage,Garage Door Opener,Garage Faces Front,Inside Entrance,Off Street,On Site |
| Lot Features | Back Yard,City Lot,Cleared,Front Yard,Landscaped,Level |
| Water Source | Public |
| Lot Size Area | 0.17 |
| Foundation Details | Slab |
| Spa | false |
| Building Area Total | 2029 |
| Lot Size Acres | 0.17 |
| Road Surface Type | Asphalt,Paved |
| Other Parking | 2 Spaces in Driveway |
| Horse Y/N | false |
Amenities
- Foreclosure
- Views
- Short Sale
- New Construction
- Adult 55+
- Lease To Own
- No HOA Fees
- Furnished
- Primary On Main
- Air Conditioning
- Seller Finance
- Green
- Fixer Upper
- Horse
- Golf
- Fireplace
- Deck
- Garage
- Basement
- Pool
Property vs Single Family Average in 27330
Price
Year Built


