

New Construction - Eco Friendly
Address
156 Little Crk Drive, Lillington, NC
Price
$ 307,703
Property Attributes
- MLS#10187248
- TypeSingle Family
- Listing Status Active
- CountyHarnett
- CityLillington
- NeighborhoodStonebarrow
- Zip27546
- StyleFarmhouse
- Year Built2026
- Price$ 307,703
- Bedrooms3
- Full Bathrooms2
- Half Bathrooms1
- Sqr Footage1866
- Lot Size0.31 Acres
Data Source:
Triangle MLS (TMLS)
Property Description
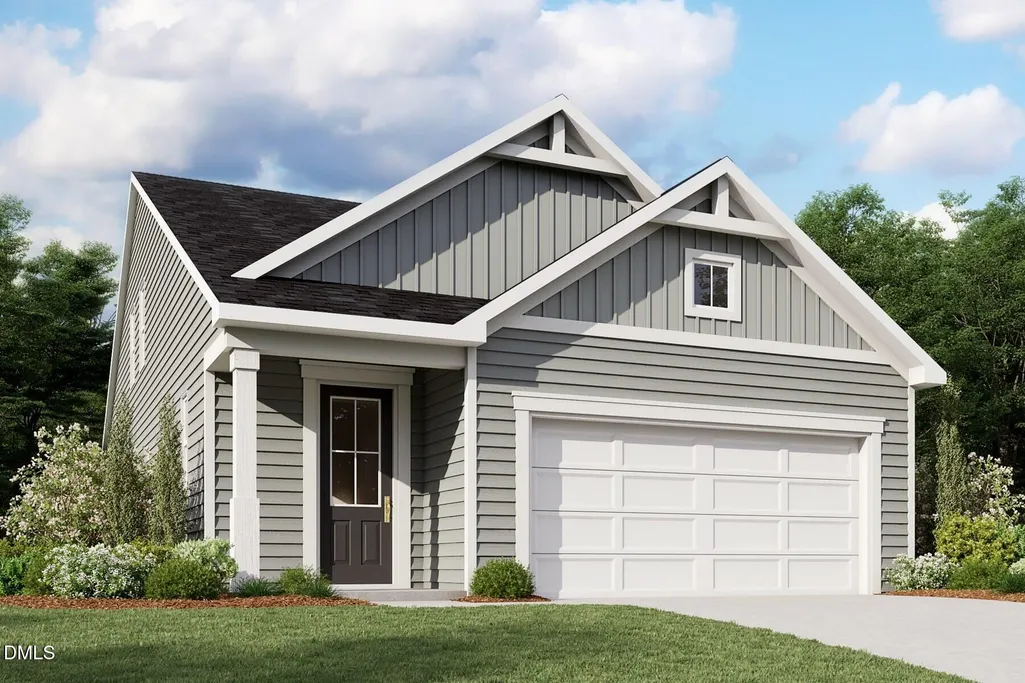
The 1,866 sq. ft. Morgan floorplan offers exceptional first-floor living with a spacious primary suite featuring two closets and a private bath. A conveniently located first-floor laundry room adds ease to everyday living. The open-concept Great Room, dining area, and kitchen with breakfast bar create an inviting space for both relaxing and entertaining, while the covered veranda extends the living space outdoors. Upstairs, a versatile loft provides additional room to gather, and bedrooms 2 and 3 share a full bath. Thoughtfully designed for comfort and convenience, this home offers flexible living space throughout.
| Elementary School | Middle School | High School |
|---|---|---|
| Harnett - Lillington Shawtown Elementary Elementary School | Harnett - Harnett Central Middle Middle School | Harnett - Harnett Central High High School |
| Price History | |
|---|---|
| 8/19/2026 | Listed $307,703 |
General Features
| Sewer | Public Sewer |
|---|---|
| Heating | Electric,Zoned |
| Cooling | Central Air,Electric,Zoned |
| Roof | Architectural Shingle |
| Appliances | Dishwasher,Electric Range,Electric Water Heater,Microwave,Plumbed For Ice Maker |
| Zoning | RS10 |
| HOA Fee | 62 |
| Garage Spaces | 2 |
| Association Fee Includes | Storm Water Maintenance |
| Patio/Porch Features | Covered,Patio |
| Architectural Style | Farmhouse |
| Construction Materials | Vinyl Siding |
| Year Built | 2026 |
| Levels | One and One Half |
| Property Subtype | Single Family Residence |
| Community Features | Playground,Sidewalks,Street Lights |
| Building Name | Morgan |
| Assoc Fee Paid Per | Monthly |
| County | Harnett |
| New Construction | true |
| Property Type | Residential |
| Association Amenities | Other |
| HOA | true |
| Attached Garage | true |
| Subdivision Name | Stonebarrow |
| Garage Y/N | true |
| Green Water Conservation | Low-Flow Fixtures |
| Other Structures | None |
| Total Rooms | 6 |
| Full Baths | 2 |
| Status | Active |
| Directions | Use Mattamy Homes Stonebarrow in Google Maps. Turn Right on to Little Creek Drive. Home is on the left. |
| High School | Harnett - Harnett Central High |
| City | Lillington |
| Senior Community Y/N | false |
| Lot Size Units | Acres |
| Lot Size Square Feet | 13504 |
| Elementary School | Harnett - Lillington Shawtown Elementary |
| Tax Annual Amount | 3416 |
| Middle/Junior High School | Harnett - Harnett Central Middle |
| Structure Type | House,Site Built |
| Builder Name | Mattamy Homes |
| Standard Status | Active |
Interior Features
| Interior Amenities | Double Vanity,Eat-in Kitchen,Kitchen Island,Kitchen/Dining Room Combination,Open Floorplan,Primary Downstairs,Quartz Counters,Smart Thermostat,Smooth Ceilings,Walk-In Closet(s),Walk-In Shower,Water Closet |
|---|---|
| Flooring | Carpet,Vinyl |
| Common Walls | No Common Walls |
| Air Conditioning Y/N | true |
| Heating Y/N | true |
| Window Features | Insulated Windows,Tinted Windows |
| Above Grade Finished Area | 1866 |
| Half Baths | 1 |
| Laundry Features | Main Level |
| Total Bedrooms | 3 |
| Total Baths | 3 |
Exterior Features
| Exterior Amenities | Rain Gutters |
|---|---|
| Fencing | None |
| Parking Features | None |
| Lot Features | Few Trees,Landscaped,Sloped,Sloped Down,None |
| Water Source | Public |
| Lot Size Area | 0.31 |
| Foundation Details | Slab |
| Building Area Total | 1866 |
| Lot Size Acres | 0.31 |
| Road Surface Type | Asphalt,Paved |
| Road Frontage Type | City Street |
Amenities
- Foreclosure
- Views
- Short Sale
- New Construction
- Adult 55+
- Lease To Own
- No HOA Fees
- Furnished
- Primary On Main
- Air Conditioning
- Seller Finance
- Green
- Fixer Upper
- Horse
- Golf
- Fireplace
- Deck
- Garage
- Basement
- Pool
Property vs Single Family Average in 27546
Price
Year Built


