

Address
6000 Knollrock Drive, Raleigh, NC
Price
$ 499,000
Property Attributes
- MLS#10186505
- TypeSingle Family
- Listing Status Active Under Contract
- CountyWake
- CityRaleigh
- NeighborhoodArlington Hills
- Zip27612
- StyleColonial, Traditional, Transitional
- Year Built1993
- Price$ 499,000
- Bedrooms3
- Full Bathrooms2
- Half Bathrooms1
- Sqr Footage1465
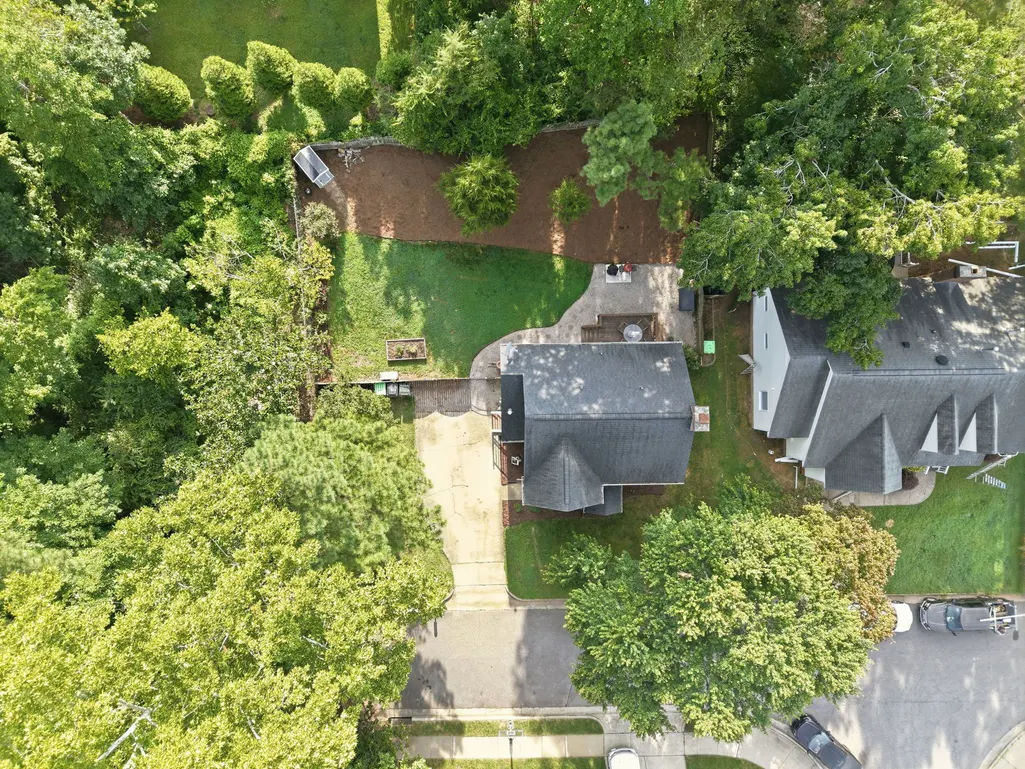
- Lot Size0.16 Acres
Data Source:
Triangle MLS (TMLS)
Property Description
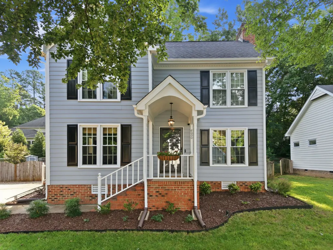
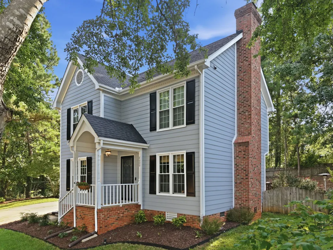
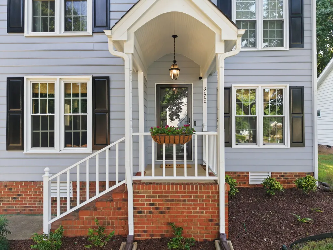
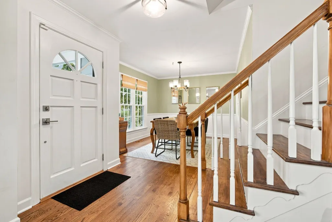
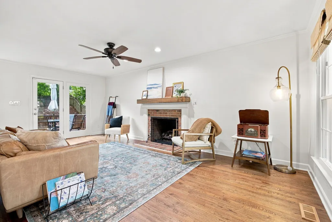
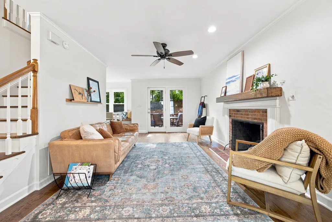
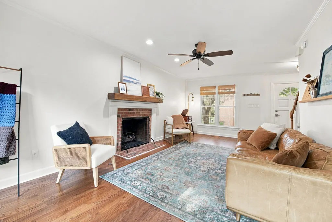
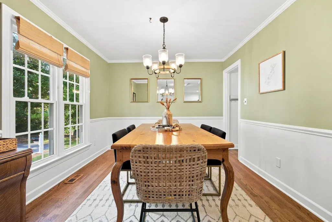
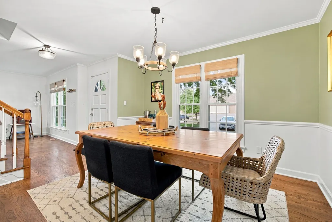
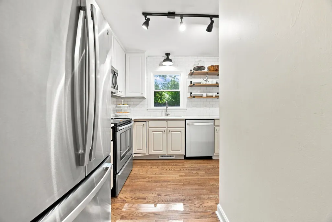
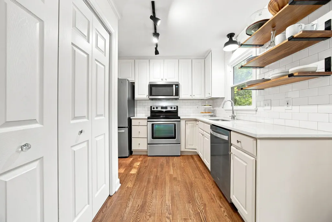
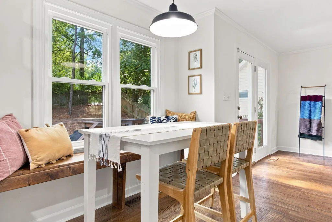
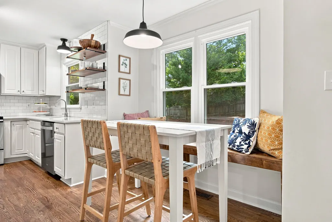
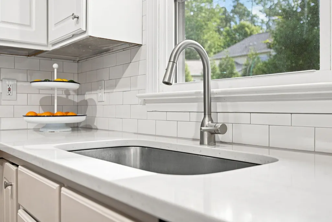
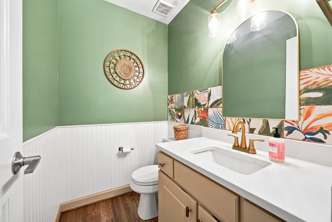
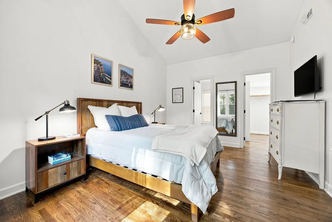
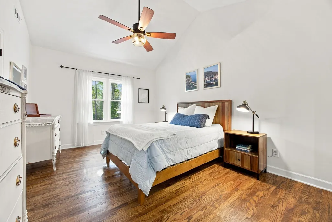
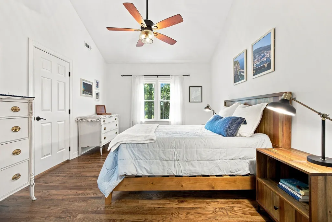
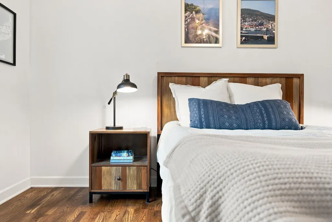
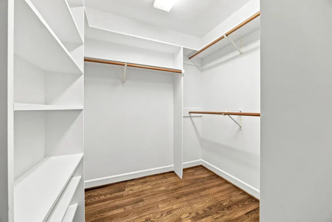
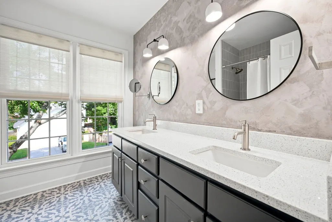
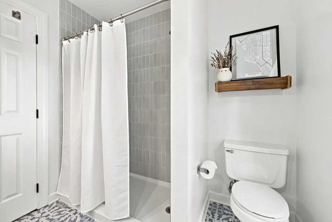
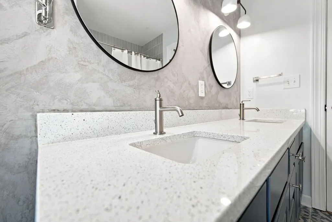
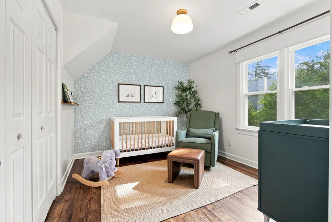
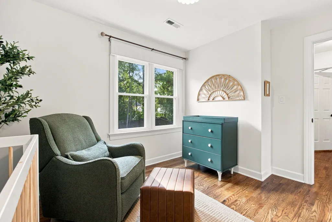
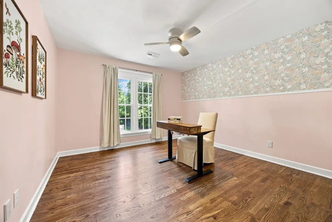
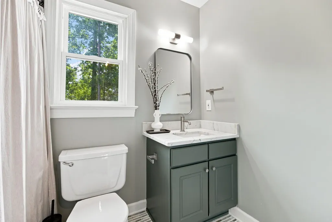
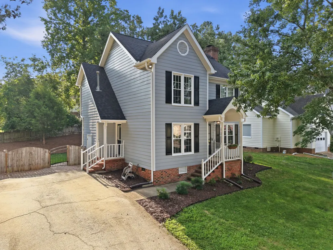
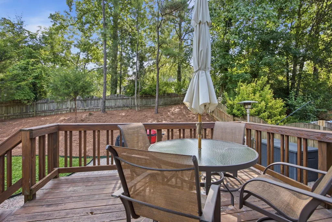
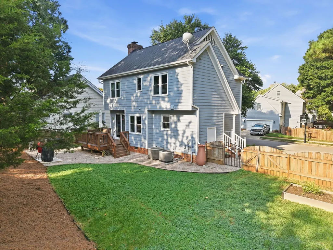
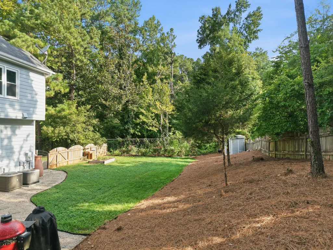
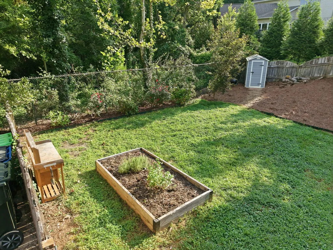
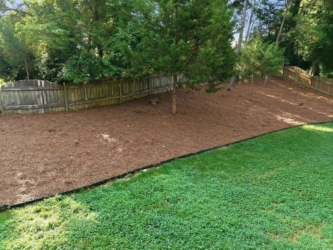
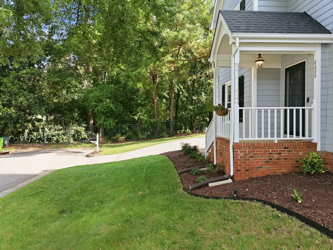
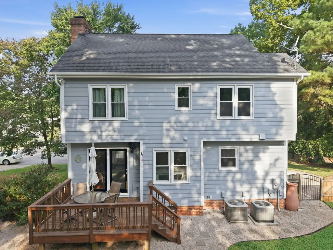
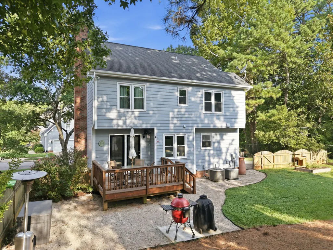
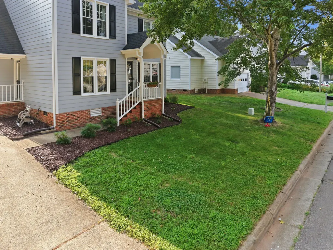
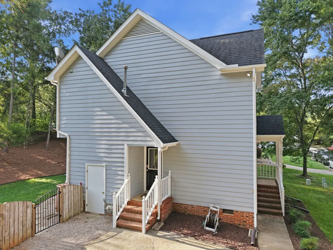
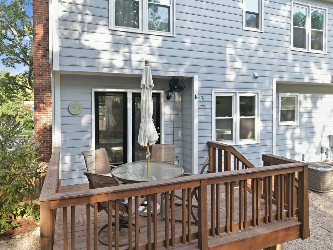
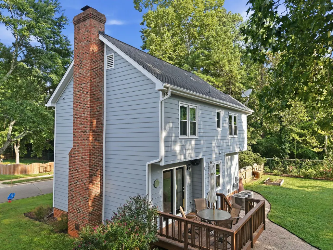
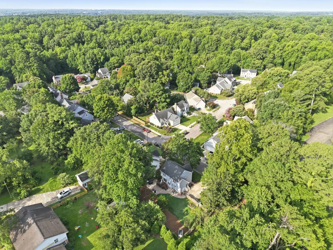
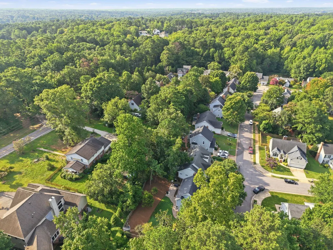
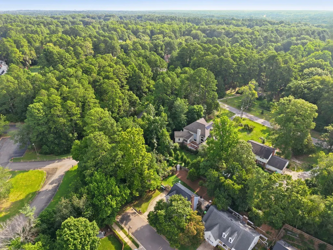
Some homes are simply special. They have a warmth that welcomes you, spaces that feel instantly comfortable, and a charm that makes you want to settle in. 6000 Knollrock Drive is one of these homes—a beautifully updated, move-in-ready jewel box on a rare fenced-in lot in North Raleigh's beloved Arlington Hills neighborhood. Inside, fresh interior paint and beautiful hardwood flooring throughout the main level AND upstairs create a fresh, cohesive feel from the moment you walk through the door. The kitchen brings together style and function with updated quartz countertops, tile backsplash, new lighting and stainless appliances. The sunlit primary suite feels like its own private retreat, featuring vaulted ceilings, a large walk-in closet and a spacious ensuite with a walk-in tiled shower, double vanity, and designer-inspired finishes. All bathrooms have been beautifully refreshed with on-trend tile, updated lighting, quartz countertops and stylish refreshed vanities. Step outside and the backyard becomes an extension of the home. The large, fully fenced yard offers plenty of room for enjoying morning coffee, four-legged friends, gardening or weekend grilling and gathering with friends beneath the Carolina stars. Fresh landscaping and new mulch add to the home's inviting curb appeal and give the outdoor spaces an instant polished feel. And then there's the location. Enjoy being minutes from Downtown Raleigh, Midtown, award-winning restaurants, shopping, parks and everyday conveniences, making it easy to enjoy all Raleigh has to offer while coming home to a neighborhood that feels tucked away and welcoming. There is something wonderfully endearing about this home. It's polished without feeling pretentious, updated without feeling losing its warmth and filled with the kind of spaces for the moments that matter most. A true jewel box in one of North Raleigh's beloved neighborhoods, 6000 Knollrock Drive is ready for its next chapter. Come see why this one feels like home.
| Elementary School | Middle School | High School |
|---|---|---|
| Wake - York Elementary Elementary School | Wake - Oberlin Middle Middle School | Wake - Sanderson High High School |
| Price History | |
|---|---|
| 8/20/2026 | Listed $499,000 |
General Features
| Sewer | Public Sewer |
|---|---|
| Heating | Forced Air |
| Cooling | Central Air |
| Roof | Shingle |
| Zoning | R-4 |
| HOA Fee | 275 |
| Association Fee Includes | Unknown |
| Patio/Porch Features | Deck |
| Architectural Style | Colonial,Traditional,Transitional |
| Construction Materials | Masonite |
| Year Built | 1993 |
| Stories Count | 2 |
| Levels | Two |
| Property Subtype | Single Family Residence |
| Assoc Fee Paid Per | Annually |
| County | Wake |
| New Construction | false |
| Property Type | Residential |
| HOA | true |
| Attached Garage | false |
| Subdivision Name | Arlington Hills |
| Garage Y/N | false |
| Full Baths | 2 |
| Status | Active Under Contract |
| Directions | take Glenwood Ave toward I-440. Merge onto I-440 E. Take the Six Forks Rd exit and turn left onto Six Forks Rd. Turn right onto Millbrook Rd. Turn left onto Lead Mine Rd. Turn left onto Longwood Dr. Turn right onto Knollrock Dr. Home will be on the right. |
| High School | Wake - Sanderson High |
| City | Raleigh |
| Senior Community Y/N | false |
| Lot Size Units | Acres |
| Lot Size Square Feet | 6970 |
| Elementary School | Wake - York Elementary |
| Tax Annual Amount | 3322 |
| Middle/Junior High School | Wake - Oberlin Middle |
| Virtual Tour | https://listings.lighthousevisuals.com/sites/rxomvnjx/unbranded |
| Structure Type | House |
| Standard Status | Pending |
Interior Features
| Interior Amenities | Ceiling Fan(s),Double Vanity,Eat-in Kitchen,Entrance Foyer,Open Floorplan,Pantry,Quartz Counters,Smooth Ceilings,Vaulted Ceiling(s),Walk-In Closet(s),Walk-In Shower |
|---|---|
| Flooring | Hardwood,Tile |
| Total Fireplaces | 1 |
| Fireplace Features | Family Room |
| Air Conditioning Y/N | true |
| Heating Y/N | true |
| Window Features | Double Pane Windows,Insulated Windows |
| Fireplace Y/N | true |
| Above Grade Finished Area | 1465 |
| Half Baths | 1 |
| Total Bedrooms | 3 |
| Above Grade Finished Area Source | Appraiser |
| Total Baths | 3 |
Exterior Features
| Parking Features | Driveway |
|---|---|
| Water Source | Public |
| Lot Size Area | 0.16 |
| Foundation Details | Crawlspace |
| Building Area Total | 1465 |
| Lot Size Acres | 0.16 |
Amenities
- Foreclosure
- Views
- Short Sale
- New Construction
- Adult 55+
- Lease To Own
- No HOA Fees
- Furnished
- Primary On Main
- Air Conditioning
- Seller Finance
- Green
- Fixer Upper
- Horse
- Golf
- Fireplace
- Deck
- Garage
- Basement
- Pool
Property vs Single Family Average in 27612
Price
Year Built


