

New Construction - Eco Friendly
Address
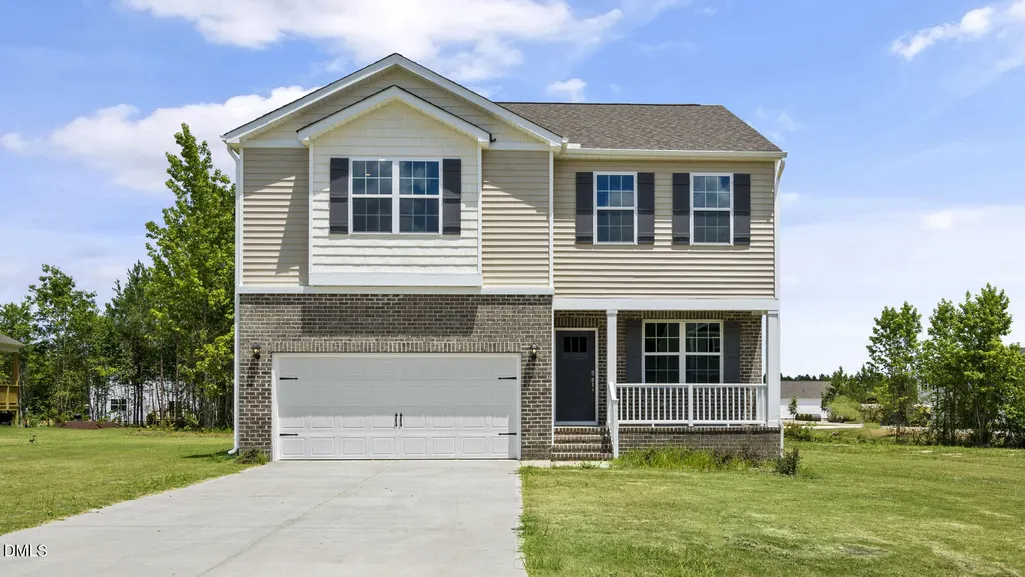
49 Hawley Glen Drive, Lillington, NC
Price
$ 330,490
Property Attributes
- MLS#10179838
- TypeSingle Family
- Listing Status Active
- CountyHarnett
- CityLillington
- NeighborhoodHawley Glen
- Zip27546
- StyleTraditional
- Year Built2026
- Price$ 330,490
- Bedrooms3
- Full Bathrooms2
- Half Bathrooms1
- Sqr Footage2175
- Lot Size0.25 Acres
Data Source:
Triangle MLS (TMLS)
Property Description
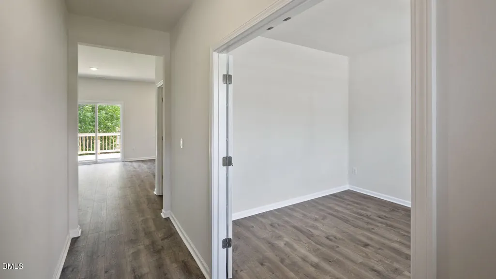
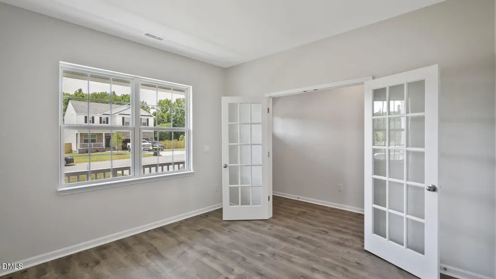
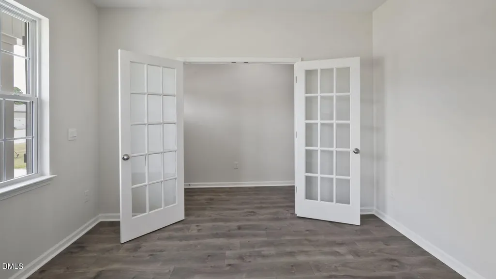
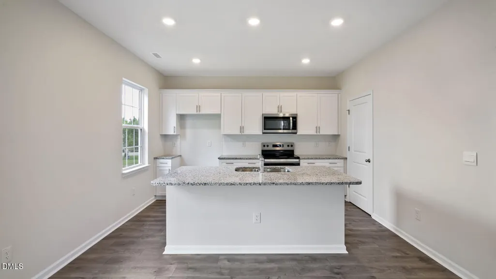
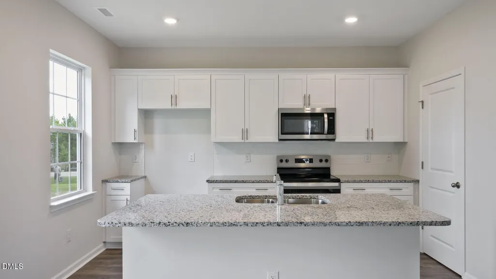
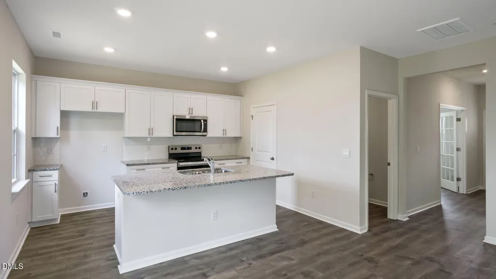
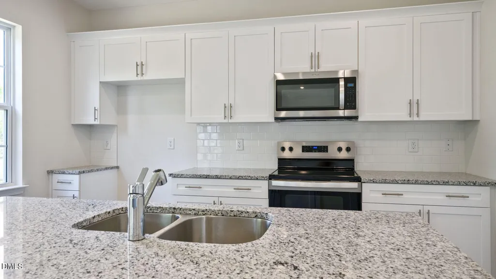
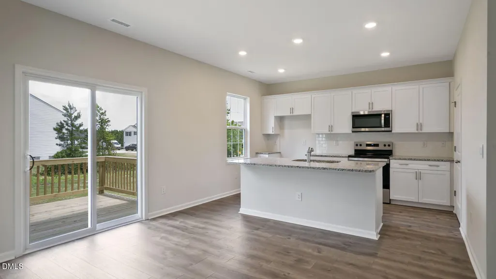
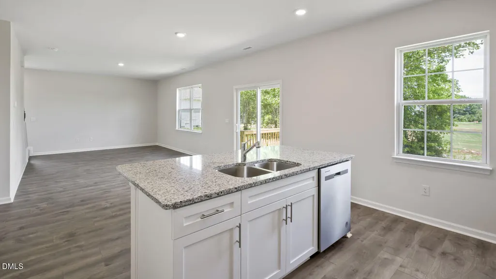
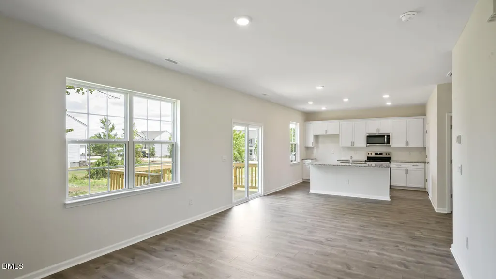
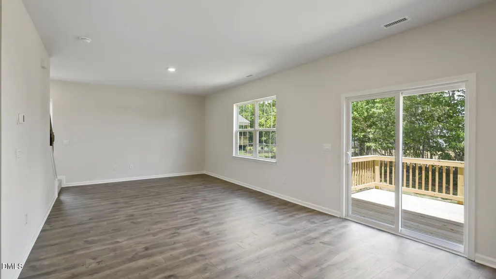
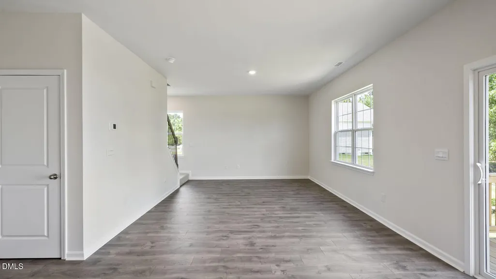
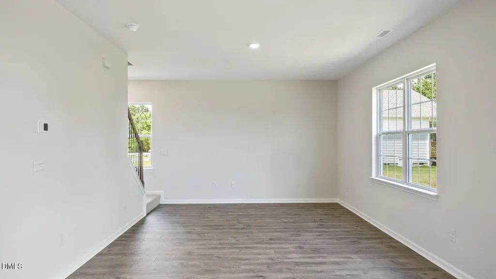
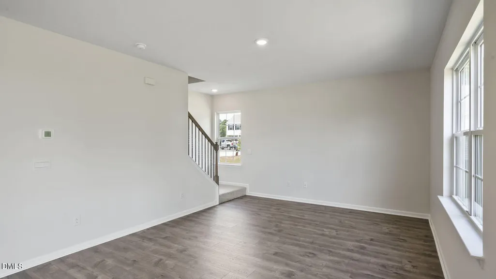
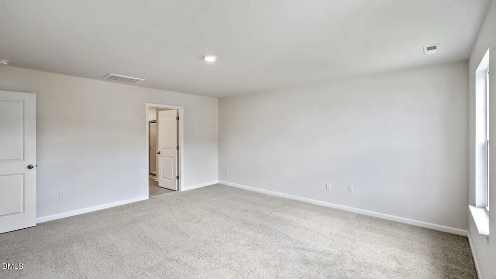
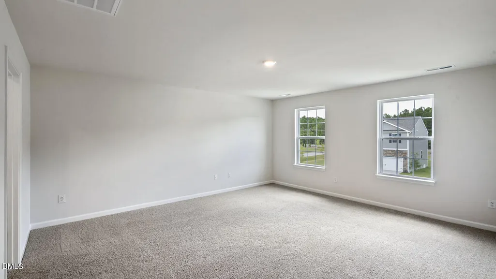
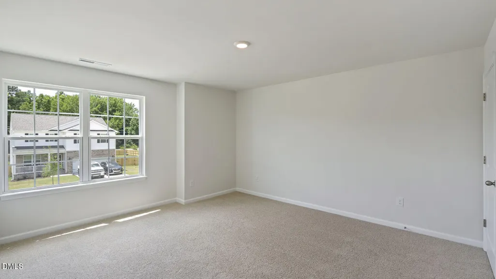
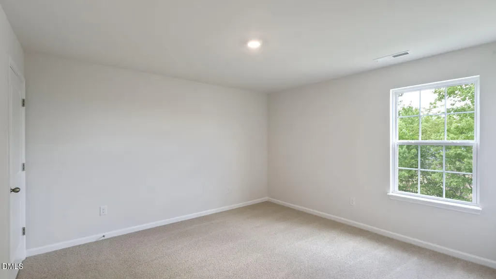
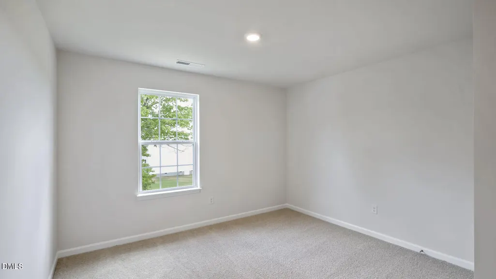
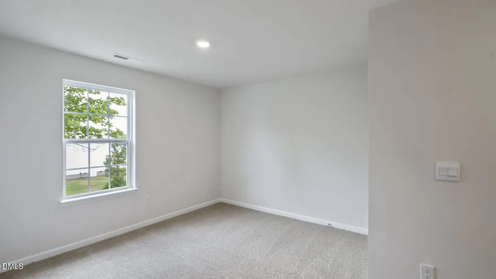
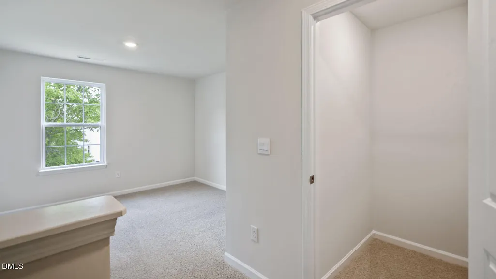
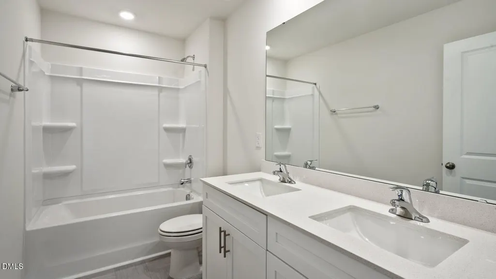
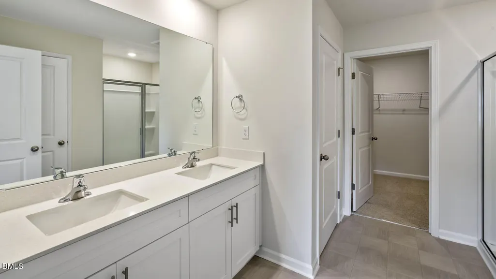
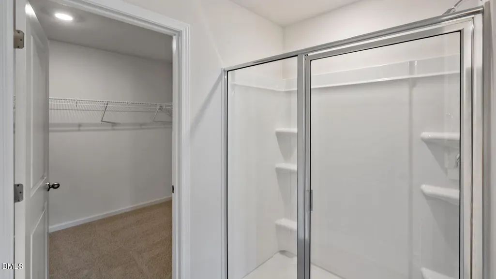
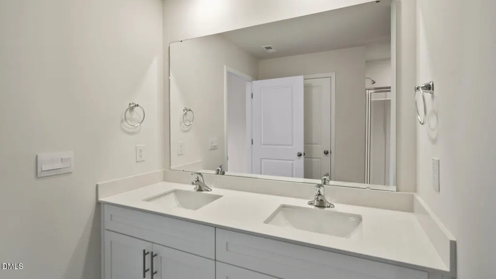
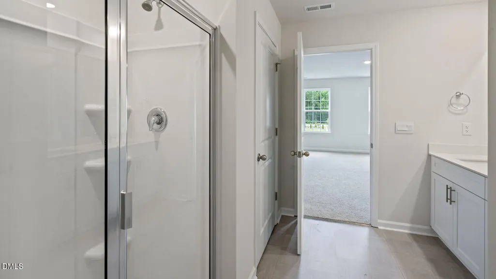
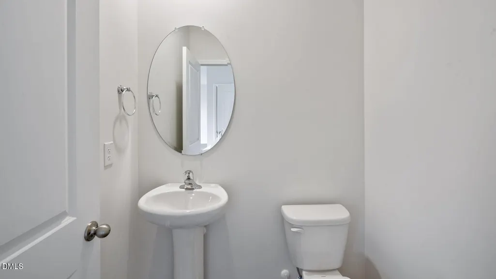
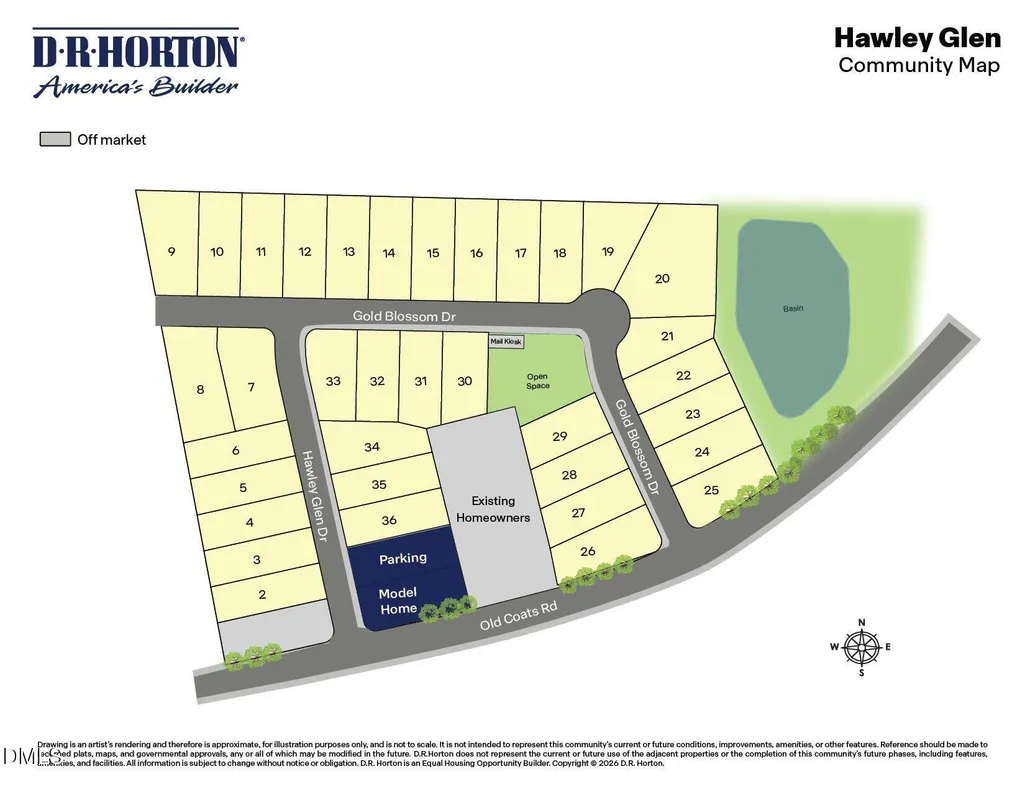
Welcome to 49 Hawley Glen Drive at Hawley Glen! The Penwell features 3 Bedrooms, 2.5 Bathrooms, 2 car garage and 2,175 sq ft. Come home to Hawley Glen in Lillington, NC, and ideally situated less than a mile from US-401 off Old Coats Road, Hawley Glen offers the perfect blend of comfort, convenience, and small-town charm. This thoughtfully designed community features just 38 exclusive homesites with a collection of beautiful single-family homes on spacious homesites, all surrounded by natural beauty and crafted for everyday living. Enjoy the best of both worlds at Hawley Glen--peaceful community living paired with easy access to nearby shopping, dining, and major roadways. Whether you're buying your first home or beginning a new chapter, this welcoming community is designed to help you feel right at home from day one. Outdoor enthusiasts will appreciate the area's abundance of recreational opportunities, including nearby Raven Rock State Park and Anderson Creek County Park, where scenic trails and natural beauty await. Golf lovers can enjoy a round at Keith Hills Golf Club, while convenient access to Raleigh-Durham International Airport makes travel easy. For added peace of mind, Central Harnett Hospital is located just minutes away. Photos are not of the actual home or interior features and are representative of floor plan only.
| Elementary School | Middle School | High School |
|---|---|---|
| Harnett - Lillington Shawtown Elementary Elementary School | Harnett - Harnett Central Middle Middle School | Harnett - Harnett Central High High School |
| Price History | |
|---|---|
| 8/19/2026 | Listed $330,490 |
General Features
| Sewer | Public Sewer |
|---|---|
| Heating | Natural Gas |
| Cooling | Central Air |
| Utilities | Electricity Available,Natural Gas Available |
| Roof | Architectural Shingle |
| Appliances | Dishwasher,Free-Standing Gas Range,Microwave,Stainless Steel Appliance(s) |
| HOA Fee | 83 |
| Garage Spaces | 2 |
| Association Fee Includes | Maintenance Grounds |
| Patio/Porch Features | Patio |
| Architectural Style | Traditional |
| Construction Materials | Brick Veneer,Stone Veneer,Vinyl Siding |
| Year Built | 2026 |
| Stories Count | 2 |
| Levels | Two |
| Property Subtype | Single Family Residence |
| Community Features | Sidewalks |
| Assoc Fee Paid Per | Monthly |
| County | Harnett |
| New Construction | true |
| Property Type | Residential |
| Association Amenities | Maintenance Grounds |
| HOA | true |
| Attached Garage | true |
| Energy Efficient | Thermostat |
| Subdivision Name | Hawley Glen |
| Garage Y/N | true |
| Other Structures | None |
| Total Rooms | 1 |
| Full Baths | 2 |
| Status | Active |
| Directions | For appointments, please visit 285 Matthews Rd Lillington, NC 27546. |
| High School | Harnett - Harnett Central High |
| City | Lillington |
| Senior Community Y/N | false |
| Open Parking Spaces | 2 |
| Lot Size Units | Acres |
| Lot Size Square Feet | 10890 |
| Elementary School | Harnett - Lillington Shawtown Elementary |
| Middle/Junior High School | Harnett - Harnett Central Middle |
| Structure Type | House,Site Built |
| Builder Name | D.R. Horton |
| Standard Status | Active |
Interior Features
| Interior Amenities | Bathtub/Shower Combination,Double Vanity,Dual Closets,Eat-in Kitchen,Kitchen Island,Living/Dining Room Combination,Open Floorplan,Pantry,Quartz Counters,Separate Shower,Smart Home,Smart Thermostat,Smooth Ceilings,Storage,Walk-In Closet(s),Walk-In Shower,Water Closet |
|---|---|
| Flooring | Carpet,Laminate,Vinyl |
| Air Conditioning Y/N | true |
| Heating Y/N | true |
| Fireplace Y/N | false |
| Above Grade Finished Area | 2175 |
| Half Baths | 1 |
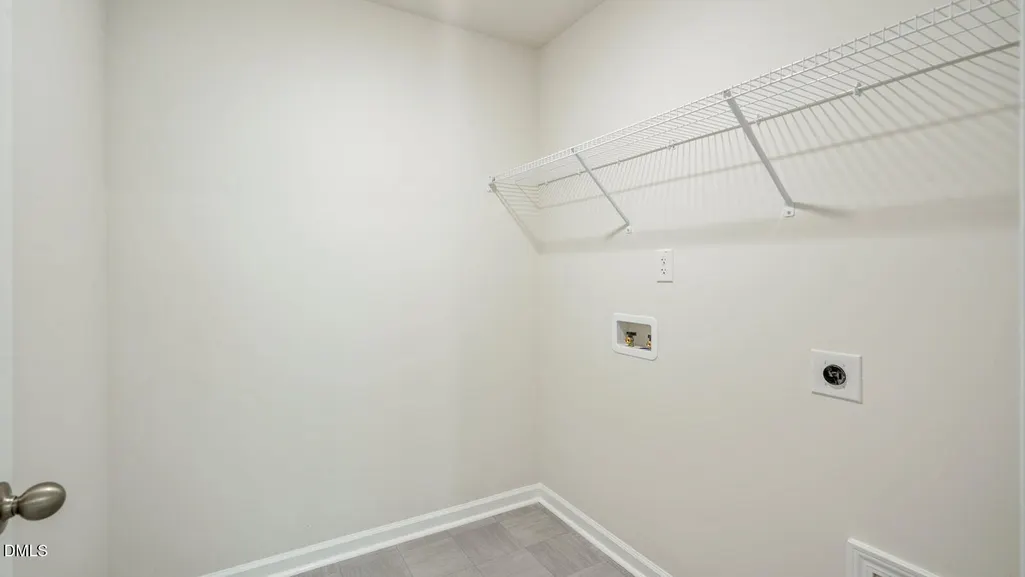
| Laundry Features | Gas Dryer Hookup,Laundry Room,Upper Level,Washer Hookup |
| Total Bedrooms | 3 |
| Total Baths | 3 |
Exterior Features
| Exterior Amenities | Lighting,Smart Lock(s) |
|---|---|
| Fencing | None |
| Parking Features | Concrete,Driveway,Garage,Garage Door Opener,Garage Faces Front,Kitchen Level,Paved |
| Lot Features | Landscaped,None |
| Water Source | Public |
| Lot Size Area | 0.25 |
| Foundation Details | Slab |
| Spa | false |
| Building Area Total | 2175 |
| Lot Size Acres | 0.25 |
| Waterfront Y/N | false |
| Horse Y/N | false |
Amenities
- Foreclosure
- Views
- Short Sale
- New Construction
- Adult 55+
- Lease To Own
- No HOA Fees
- Furnished
- Primary On Main
- Air Conditioning
- Seller Finance
- Green
- Fixer Upper
- Horse
- Golf
- Fireplace
- Deck
- Garage
- Basement
- Pool
Property vs Single Family Average in 27546
Price
Year Built


