

Open House Sun, Sep 13th 02:00 PM - 04:00 PM - Price Reduction







Address
514 Walnut Crossing Drive, Whitsett, NC
Price
$ 295,000
Property Attributes
- MLS#10177961
- TypeSingle Family
- Listing Status Active
- CountyGuilford
- CityWhitsett
- NeighborhoodWalnut Crossing
- Zip27377
- StyleRanch
- Year Built2005
- Price$ 295,000
- Bedrooms4
- Full Bathrooms2
- Half Bathrooms0
- Sqr Footage1705
- Lot Size0.23 Acres
Data Source:
Triangle MLS (TMLS)
Property Description
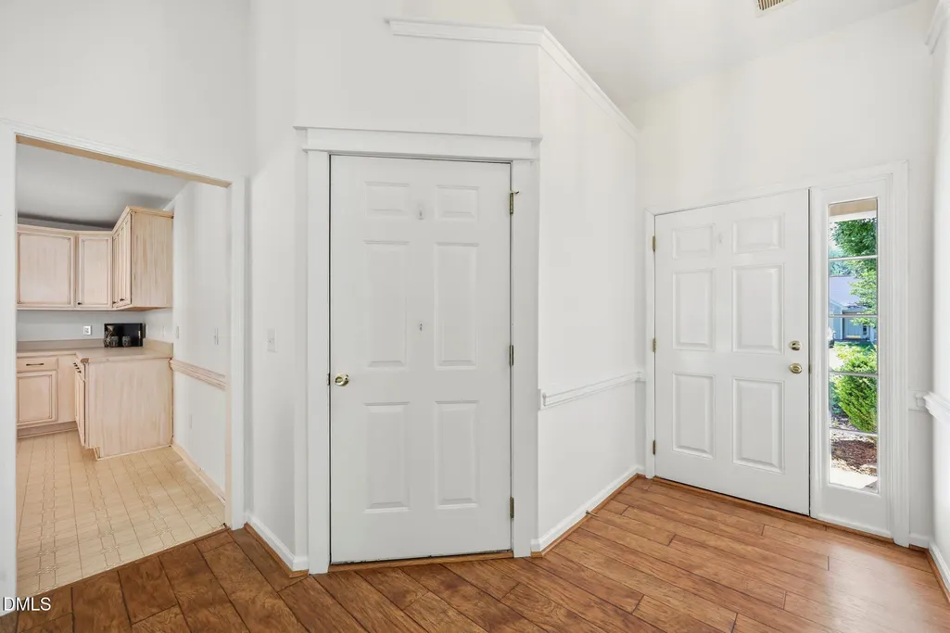
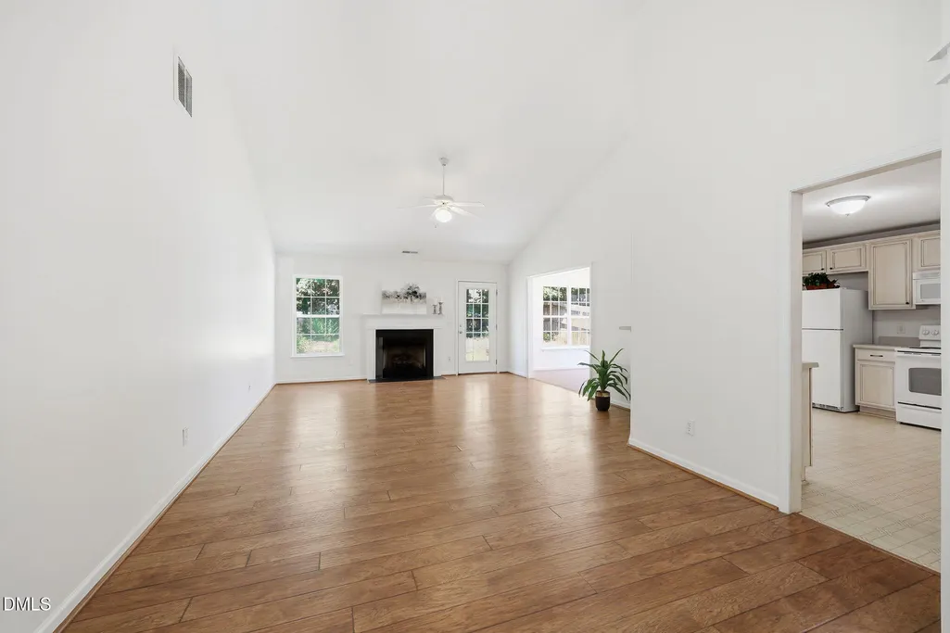
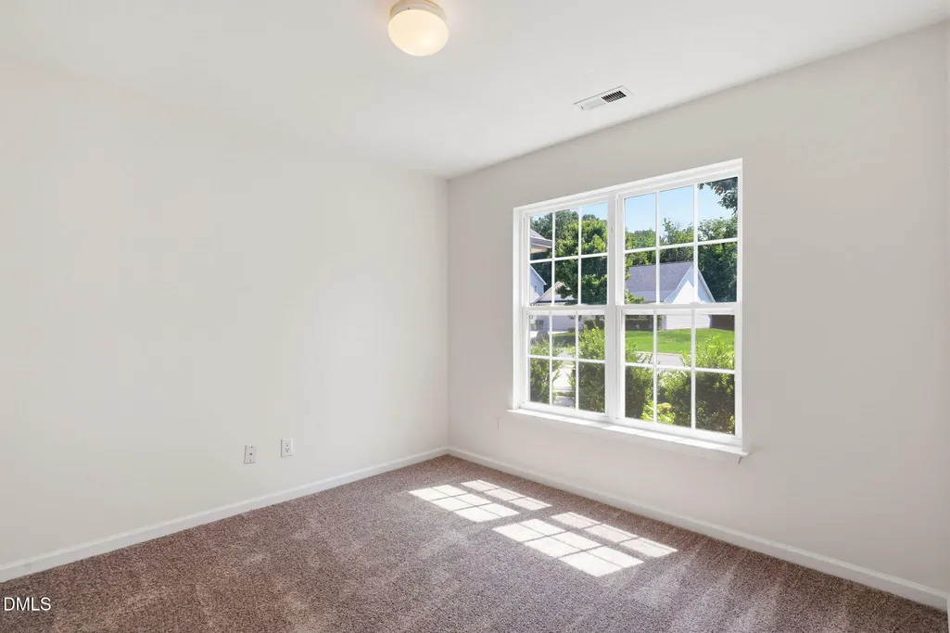
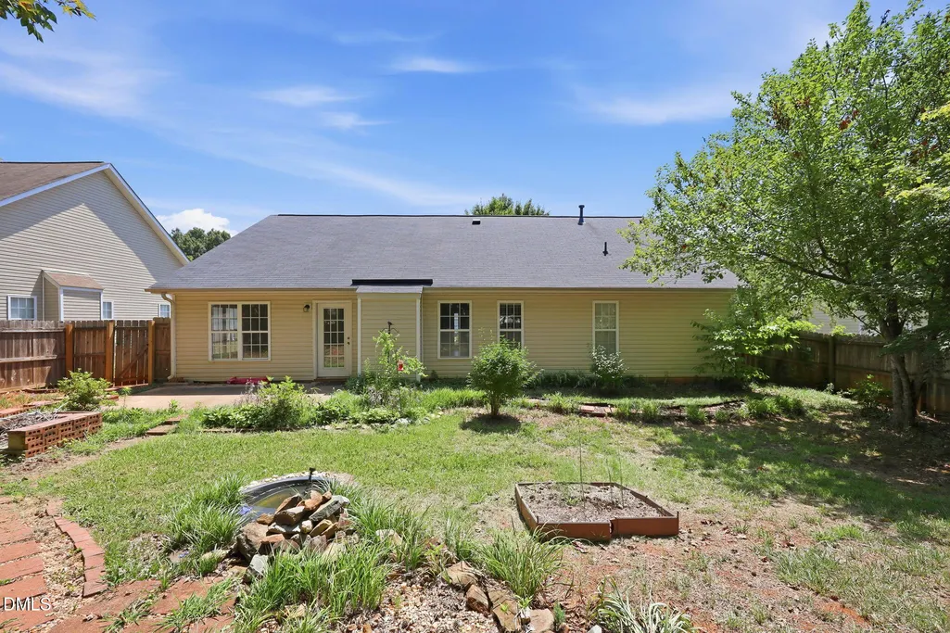
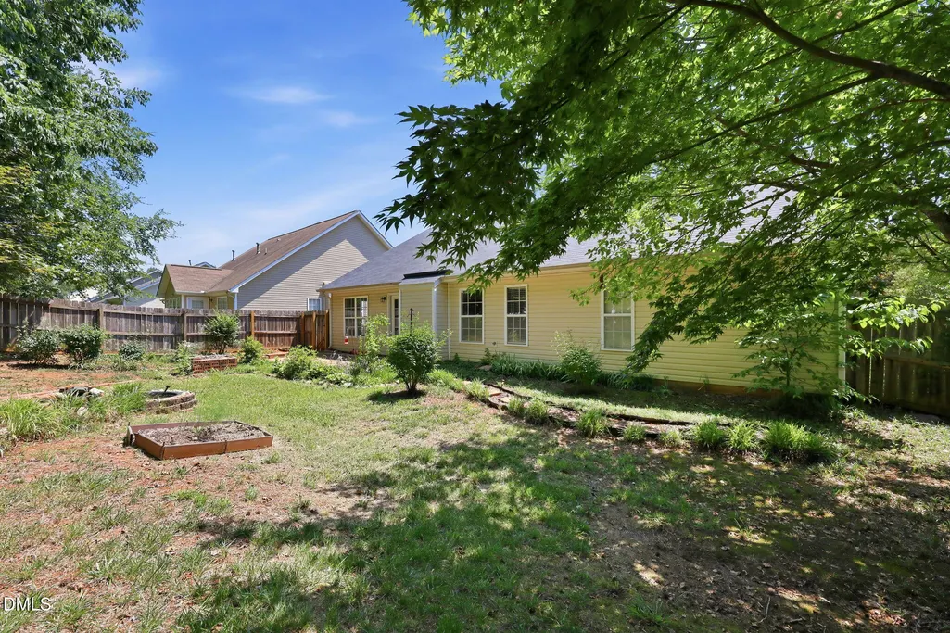
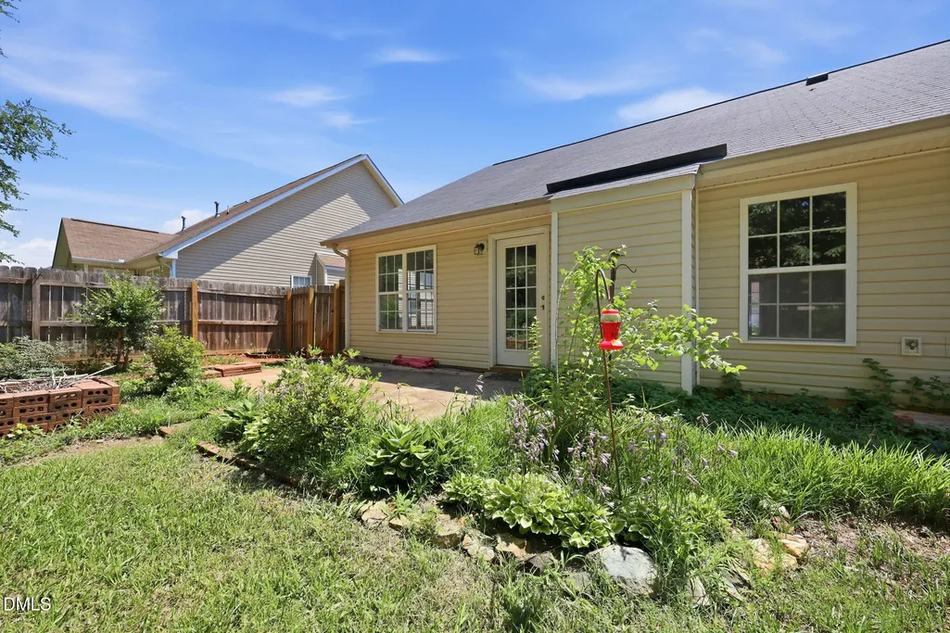
Welcome home to this charming brick and vinyl ranch nestled in a quiet neighborhood! Freshly painted and new carpet 7/2026. This inviting home features a spacious living room with vaulted ceilings, luxury vinyl plank flooring, and a cozy gas log fireplace. The kitchen offers plenty of space for meal preparation and flows conveniently to the separate dining room, perfect for gatherings and everyday living. The primary suite provides a relaxing retreat with a ceiling fan, two closets for ample storage, and a private bath featuring dual vanities, a soaking tub, and a separate shower. Step outside to your own private backyard oasis! Enjoy the privacy-fenced yard complete with a patio and firepit. Surrounded by beautiful flowers and mature trees, this peaceful outdoor space is perfect for relaxing, entertaining, and enjoying nature year-round. Dishwasher and built-in microwave do not work. Refrigerator to remain.
| Elementary School | Middle School | High School |
|---|---|---|
| Guilford - Gibsonville Elementary School Elementary School | Guilford - Eastern Guilford Middle School Middle School | Guilford - Eastern Guilford High School High School |
| Price History | |
|---|---|
| 8/19/2026 | Listed $300,000 |
| 9/2/2026 | 2$295,000 |
General Features
| Sewer | Public Sewer |
|---|---|
| Heating | Fireplace(s),Forced Air,Natural Gas |
| Cooling | Ceiling Fan(s),Central Air |
| Utilities | Cable Available,Electricity Connected,Natural Gas Connected,Sewer Connected,Water Connected |
| Roof | Shingle |
| Appliances | Electric Range,Free-Standing Electric Range,Free-Standing Range,Free-Standing Refrigerator,Gas Water Heater,Range,Refrigerator |
| Zoning | Rm-5 |
| HOA Fee | 20 |
| Garage Spaces | 2 |
| Association Fee Includes | Insurance |
| Patio/Porch Features | Front Porch,Patio |
| Architectural Style | Ranch |
| Construction Materials | Brick,Brick Veneer,Vinyl Siding |
| Year Built | 2005 |
| View | Neighborhood |
| Stories Count | 1 |
| Levels | One |
| Property Subtype | Single Family Residence |
| Community Features | Sidewalks,Street Lights,Suburban |
| Assoc Fee Paid Per | Quarterly |
| County | Guilford |
| New Construction | false |
| Property Type | Residential |
| Association Amenities | Insurance,Management,Taxes |
| HOA | true |
| Attached Garage | true |
| Subdivision Name | Walnut Crossing |
| Garage Y/N | true |
| Other Structures | None |
| Total Rooms | 7 |
| Full Baths | 2 |
| Status | Active |
| Directions | HWY 70, South Church Street, right on Walnut Crossing Drive, house is on your left. |
| High School | Guilford - Eastern Guilford High School |
| City | Whitsett |
| Senior Community Y/N | false |
| Open Parking Spaces | 2 |
| Lot Size Units | Acres |
| Lot Size Square Feet | 10019 |
| Carport Y/N | false |
| Elementary School | Guilford - Gibsonville Elementary School |
| Tax Annual Amount | 3787 |
| Middle/Junior High School | Guilford - Eastern Guilford Middle School |
| Structure Type | House,Site Built |
| Standard Status | Active |
Interior Features
| Interior Amenities | Bathtub/Shower Combination,Ceiling Fan(s),Chandelier,Double Vanity,Entrance Foyer,High Ceilings,Laminate Counters,Open Floorplan,Primary Downstairs,Recessed Lighting,Separate Shower,Soaking Tub,Vaulted Ceiling(s),Walk-In Closet(s),Walk-In Shower |
|---|---|
| Flooring | Carpet,Luxury Vinyl,Vinyl |
| Total Fireplaces | 1 |
| Fireplace Features | Fire Pit,Gas Log,Living Room |
| Common Walls | No Common Walls |
| Air Conditioning Y/N | true |
| Heating Y/N | true |
| Fireplace Y/N | true |
| Above Grade Finished Area | 1705 |
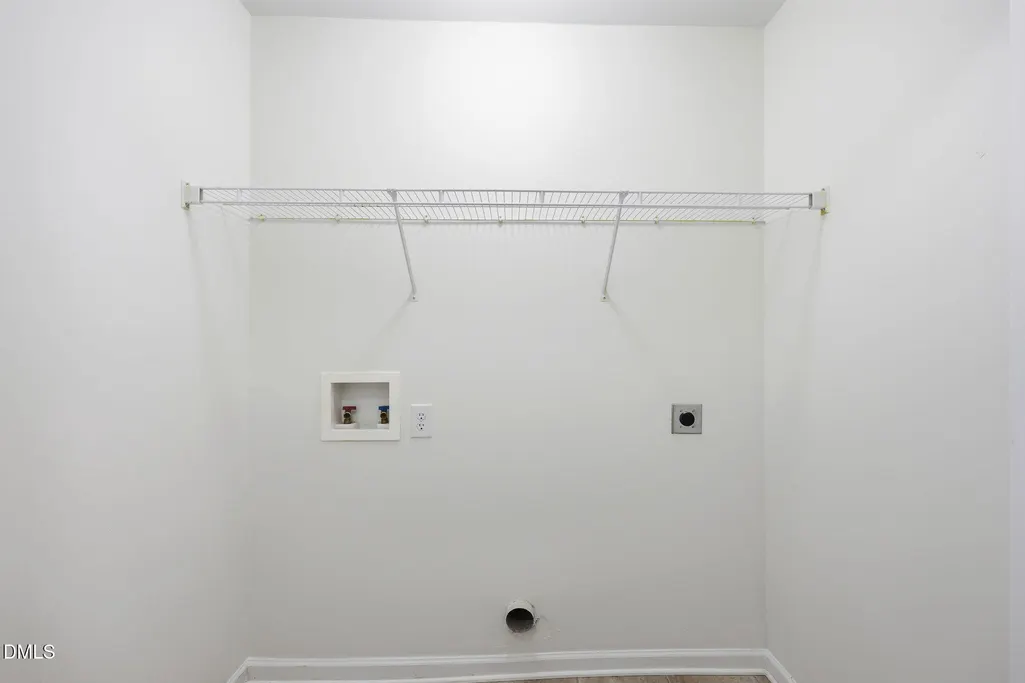
| Laundry Features | Electric Dryer Hookup,In Hall,Inside,Laundry Closet,Laundry Room,Main Level,Washer Hookup |
| Total Bedrooms | 4 |
| Above Grade Finished Area Source | Appraiser |
| Total Baths | 2 |
Exterior Features
| Exterior Amenities | Fenced Yard,Fire Pit,Garden,Private Yard,Rain Gutters |
|---|---|
| Fencing | Back Yard,Fenced,Gate,Privacy,Wood |
| Parking Features | Attached,Driveway,Garage,Garage Door Opener,Garage Faces Front,Paved |
| Lot Features | Back Yard,Cleared,Few Trees,Garden,Landscaped,None |
| Water Source | Public |
| Lot Size Area | 0.23 |
| Foundation Details | Concrete Perimeter,Slab |
| Spa | false |
| Building Area Total | 1705 |
| Lot Size Acres | 0.23 |
| Road Surface Type | Asphalt |
| Waterfront Y/N | false |
| Road Frontage Type | City Street |
| Horse Y/N | false |
Amenities
- Foreclosure
- Views
- Short Sale
- New Construction
- Adult 55+
- Lease To Own
- No HOA Fees
- Furnished
- Primary On Main
- Air Conditioning
- Seller Finance
- Green
- Fixer Upper
- Horse
- Golf
- Fireplace
- Deck
- Garage
- Basement
- Pool
Property vs Single Family Average in 27377
Price
Year Built


