

Views
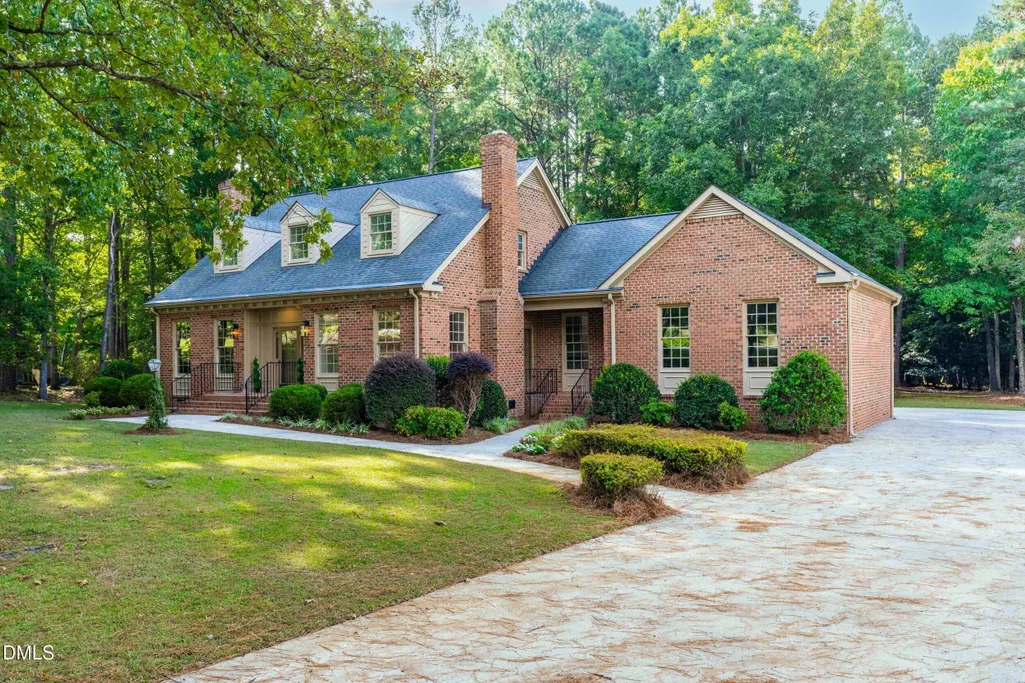
Address
1015 Mulberry Road, Clayton, NC
Price
$ 775,000
Property Attributes
- MLS#10176450
- TypeSingle Family
- Listing Status Active
- CountyJohnston
- CityClayton
- NeighborhoodDogwood Forest
- Zip27520
- StyleTraditional
- Year Built1987
- Price$ 775,000
- Bedrooms4
- Full Bathrooms2
- Half Bathrooms1
- Sqr Footage2923
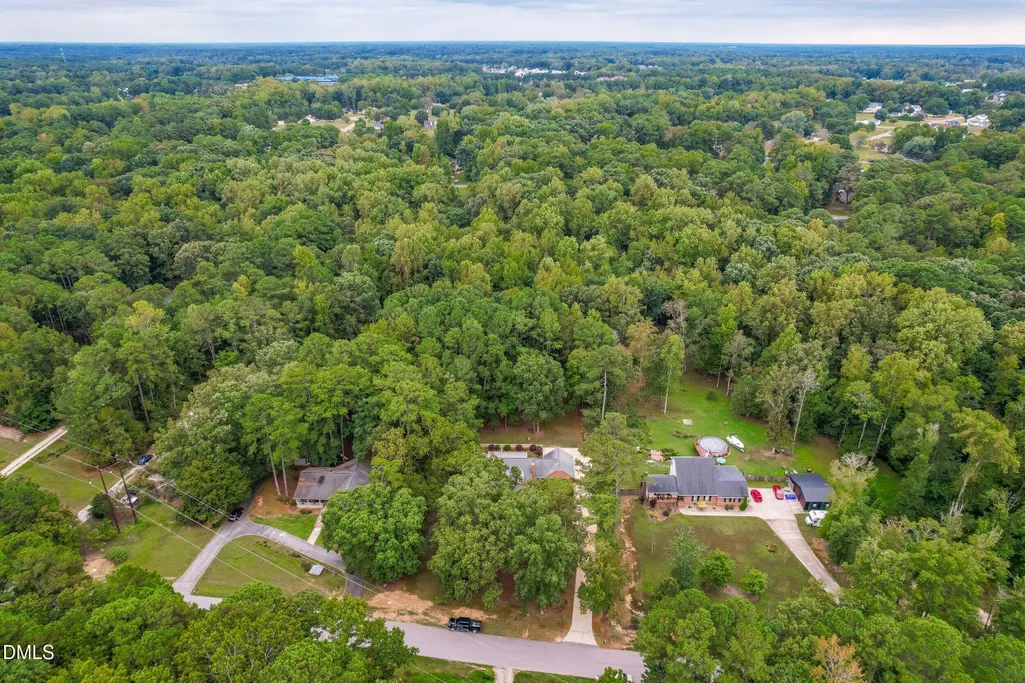
- Lot Size1.95 Acres
Data Source:
Triangle MLS (TMLS)
Property Description
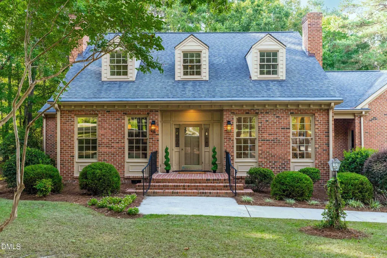
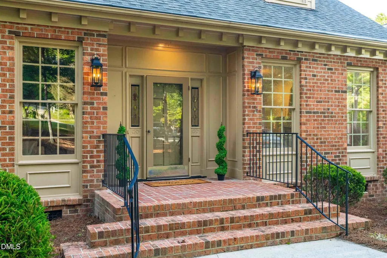
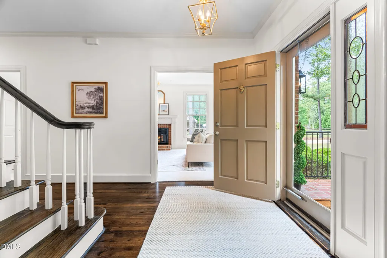
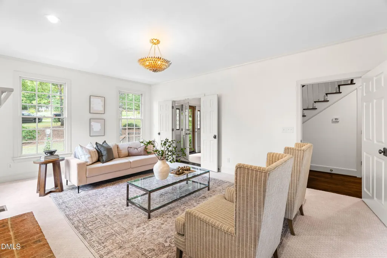
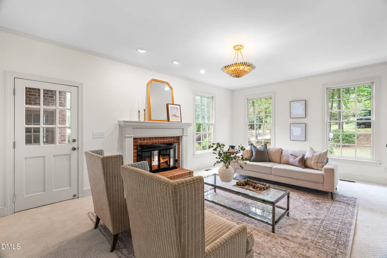
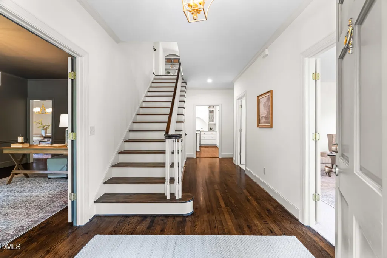
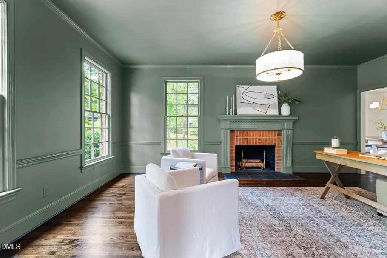
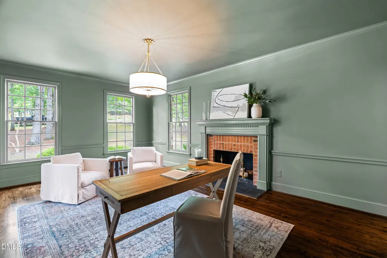
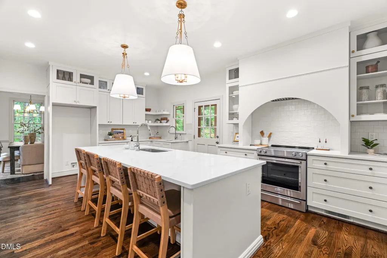
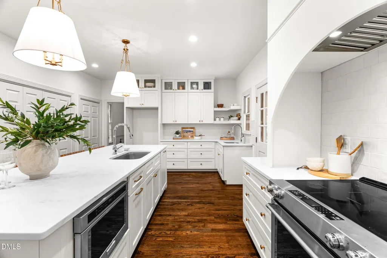
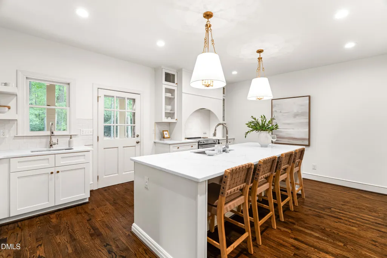
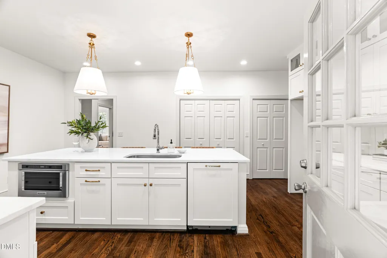
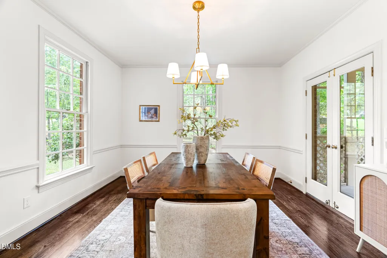
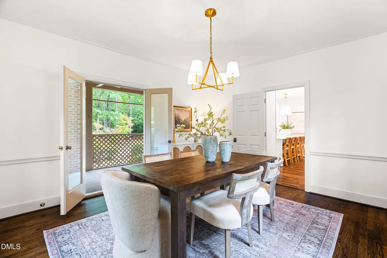
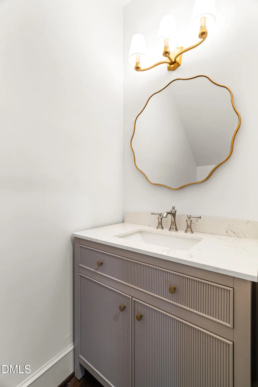
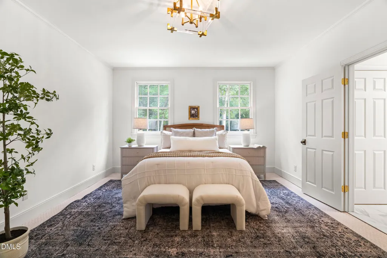
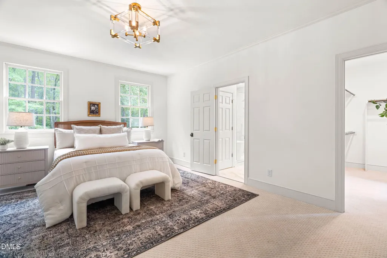
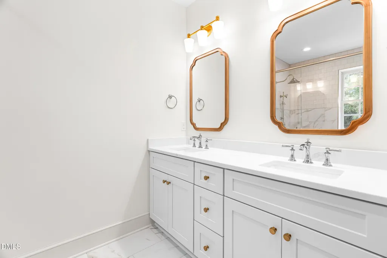
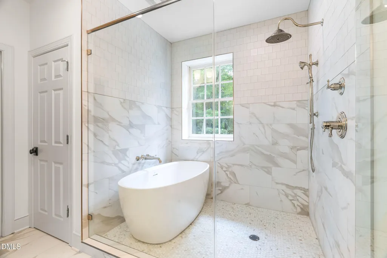
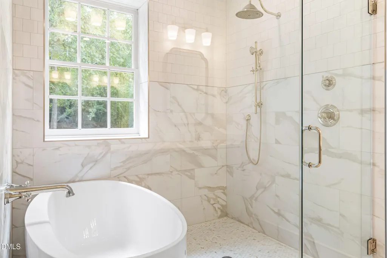
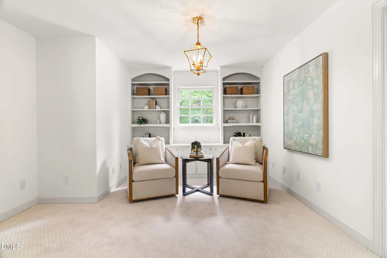
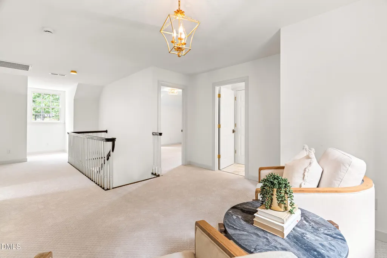
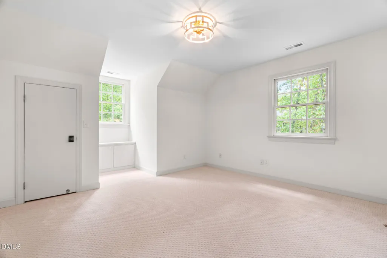
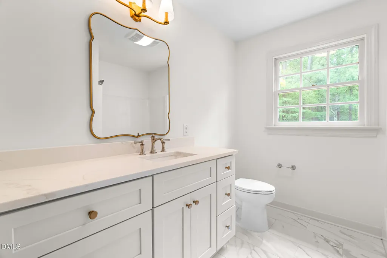
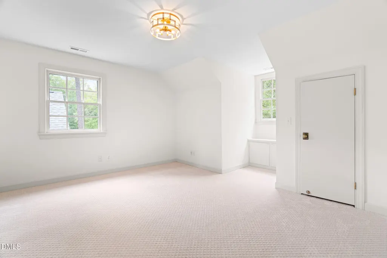
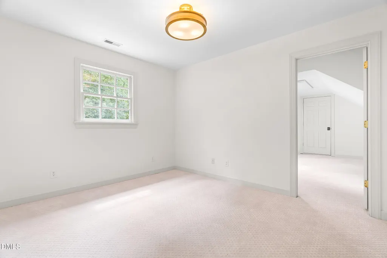
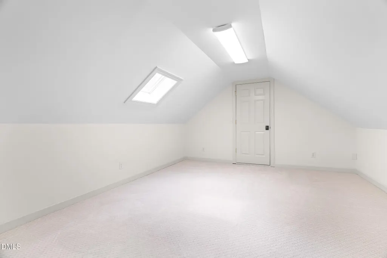
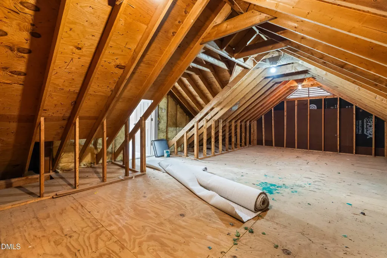
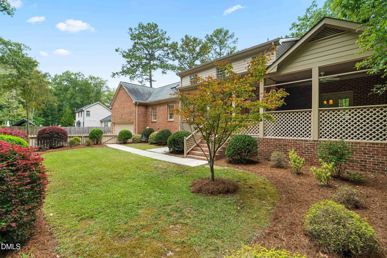
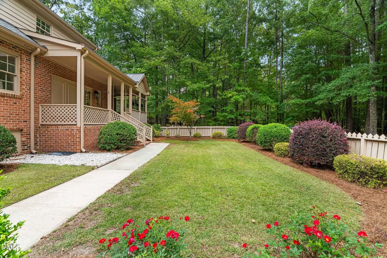
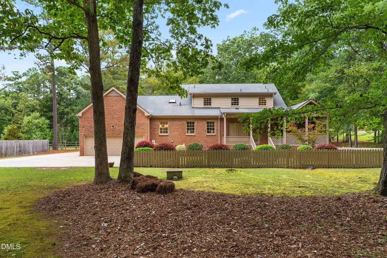
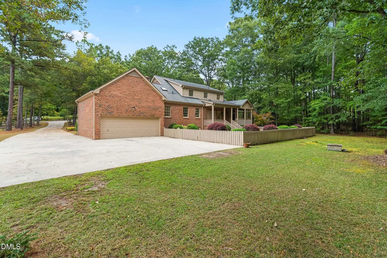
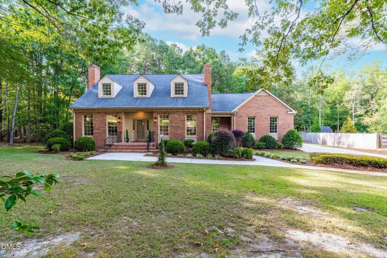
Where timeless architecture meets thoughtful design. This beautifully reimagined 4-bedroom, 2.5-bath brick home blends classic charm with elevated modern living in every detail. From the moment you step inside, you're welcomed by richly stained hardwood floors, designer lighting, and a warm, sophisticated aesthetic that feels both refined and inviting. At the heart of the home is a custom-designed luxury kitchen tailored for both everyday living and effortless entertaining. Featuring premium appliances, a vegetable sink, and views overlooking the manicured backyard, this space was designed with both beauty and functionality in mind. The newly created primary suite offers a true retreat, complete with a spa-inspired wet room, private water closet, and spacious walk-in closet—bringing a boutique hotel feel to everyday living. Thoughtfully designed for flexibility and comfort, the home also includes a formal dining room, dedicated office, bonus room, walk-out attic storage, and an attached 2-car garage. Select spaces feature upgraded carpet for added comfort, while every room showcases carefully curated finishes and fixtures that elevate the entire home. Step outside to enjoy the covered back porch—perfect for quiet mornings, entertaining guests, or unwinding at the end of the day. Blending character, quality craftsmanship, and modern comfort, this thoughtfully renovated home offers a level of detail and design that is increasingly hard to find. **Seller is Licensed Real Estate Agent
| Elementary School | Middle School | High School |
|---|---|---|
| Johnston - West Clayton Elementary Elementary School | Johnston - Clayton Middle Middle School | Johnston - Clayton High High School |
| Price History | |
|---|---|
| 8/19/2026 | Listed $775,000 |
General Features
| Sewer | Septic Tank |
|---|---|
| Heating | Electric,Fireplace(s),Heat Pump |
| Cooling | Central Air |
| Utilities | Cable Available,Electricity Connected,Septic Connected,Water Connected,Propane |
| Roof | Architectural Shingle,Asphalt,Shingle |
| Appliances | Built-In Electric Range,Built-In Range,Dishwasher,Electric Range,Microwave,Oven,Range |
| Zoning | RES |
| Garage Spaces | 2 |
| Patio/Porch Features | Covered,Front Porch,Porch,Rear Porch |
| Architectural Style | Traditional |
| Construction Materials | Brick |
| Year Built | 1987 |
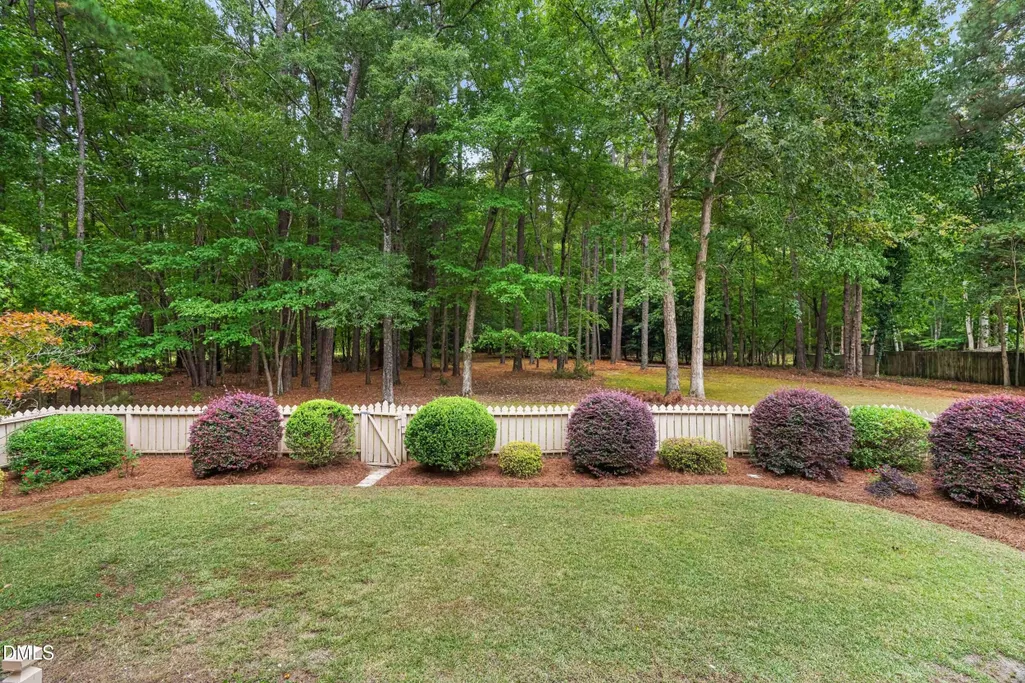
| View | Trees/Woods |
| Stories Count | 2 |
| Levels | One and One Half,Two |
| Property Subtype | Single Family Residence |
| County | Johnston |
| New Construction | false |
| Property Type | Residential |
| HOA | false |
| Attached Garage | true |
| Subdivision Name | Dogwood Forest |
| Garage Y/N | true |
| Total Rooms | 9 |
| Full Baths | 2 |
| Status | Active |
| Directions | If Heading East on 70E towards Clayton, Turn Right onto Fernwood Drive. At Stop Sign, Turn Right onto Mulberry Road. House is Located on the Left. |
| High School | Johnston - Clayton High |
| City | Clayton |
| Senior Community Y/N | false |
| Open Parking Spaces | 2 |
| Lot Size Units | Acres |
| Lot Size Square Feet | 84942 |
| Carport Y/N | false |
| Elementary School | Johnston - West Clayton Elementary |
| Tax Annual Amount | 2783.72 |
| Middle/Junior High School | Johnston - Clayton Middle |
| Virtual Tour | https://dl.dropboxusercontent.com/scl/fi/z6s606zs6fakb1j42wwp3/1015-Mulberry-Rd-Clayton-NC.mp4?rlkey=cdgp03l9badtfsmst4n7ut2zd&raw=1 |
| Structure Type | Site Built |
| Standard Status | Active |
Interior Features
| Interior Amenities | Bathtub/Shower Combination,Bookcases,Breakfast Bar,Built-in Features,Ceiling Fan(s),Chandelier,Crown Molding,Double Vanity,Kitchen Island,Pantry,Primary Downstairs,Quartz Counters,Recessed Lighting,Smooth Ceilings,Soaking Tub,Stone Counters,Walk-In Closet(s),Walk-In Shower |
|---|---|
| Flooring | Carpet,Ceramic Tile,Hardwood,Tile,Wood |
| Total Fireplaces | 2 |
| Fireplace Features | Den,Living Room,Masonry,Propane |
| Common Walls | No Common Walls |
| Air Conditioning Y/N | true |
| Heating Y/N | true |
| Window Features | Skylight(s) |
| Fireplace Y/N | true |
| Above Grade Finished Area | 2923 |
| Half Baths | 1 |
| Laundry Features | Main Level |
| Total Bedrooms | 4 |
| Total Baths | 3 |
Exterior Features
| Exterior Amenities | Fenced Yard,Private Yard,Rain Gutters |
|---|---|
| Fencing | Back Yard,Fenced,Front Yard,Gate,Wood |
| Parking Features | Attached,Concrete,Driveway,Garage,Garage Faces Rear,Parking Pad |
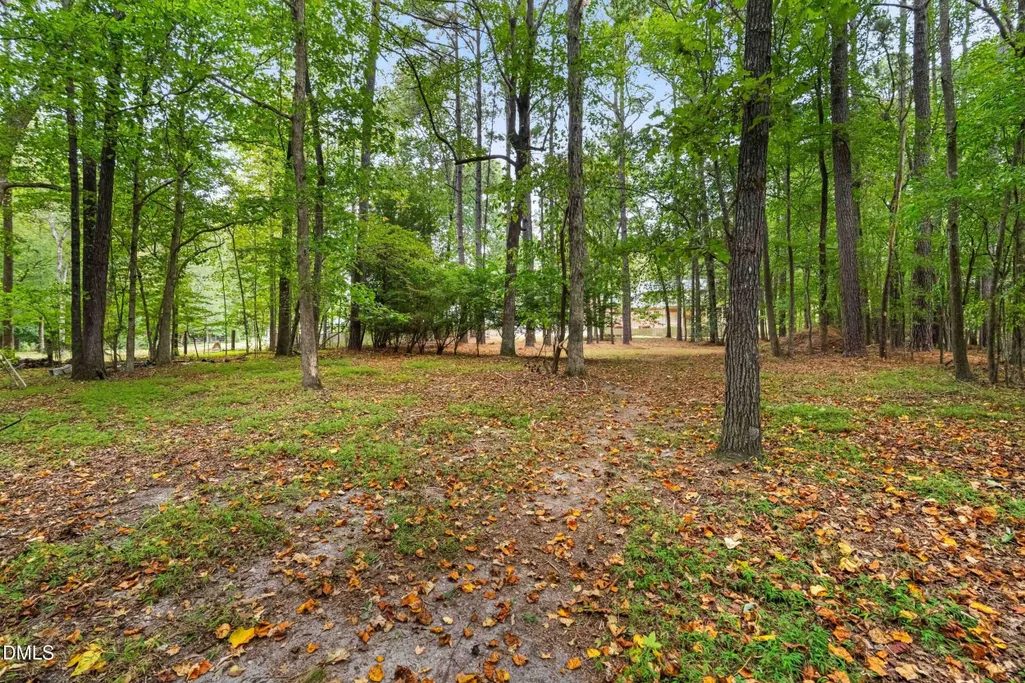
| Lot Features | Back Yard,Front Yard,Hardwood Trees,Landscaped,Private,Wooded |
| Water Source | Public |
| Lot Size Area | 1.95 |
| Foundation Details | Block,Crawlspace |
| Spa | false |
| Building Area Total | 2923 |
| Lot Size Acres | 1.95 |
| Road Surface Type | Paved |
| Waterfront Y/N | false |
| Door Features | French Doors |
Amenities
- Foreclosure
- Views
- Short Sale
- New Construction
- Adult 55+
- Lease To Own
- No HOA Fees
- Furnished
- Primary On Main
- Air Conditioning
- Seller Finance
- Green
- Fixer Upper
- Horse
- Golf
- Fireplace
- Deck
- Garage
- Basement
- Pool
Property vs Single Family Average in 27520
Price
Year Built


