

Views
Address
6516 Bakersfield Drive, Raleigh, NC
Price
$ 645,000
Property Attributes
- MLS#10175265
- TypeSingle Family
- Listing Status Pending
- CountyWake
- CityRaleigh
- NeighborhoodBakersfield
- Zip27606
- StyleCape Cod, Rustic, Traditional
- Year Built1981
- Price$ 645,000
- Bedrooms3
- Full Bathrooms2
- Half Bathrooms1
- Sqr Footage2571
- Lot Size1.41 Acres
Data Source:
Triangle MLS (TMLS)
Property Description
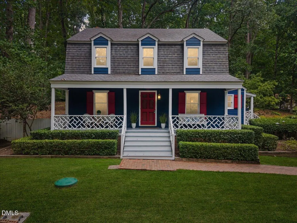
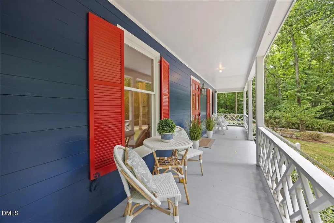
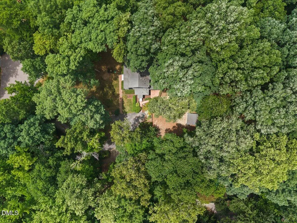
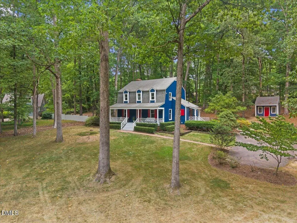
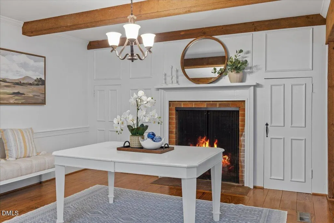
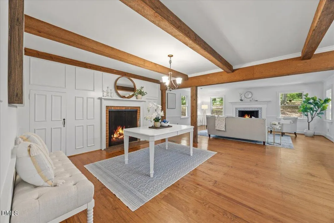
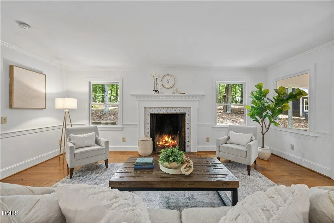
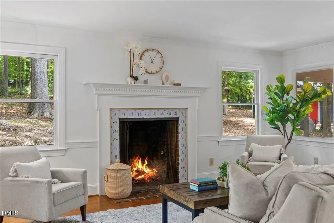
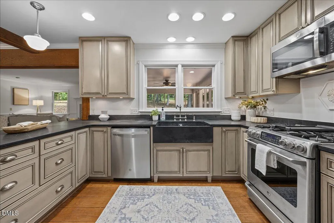
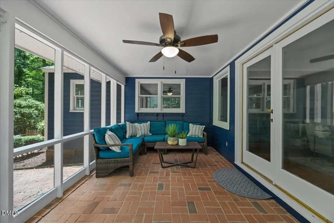
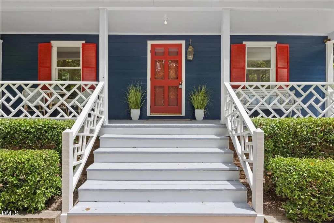
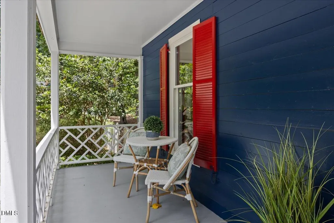
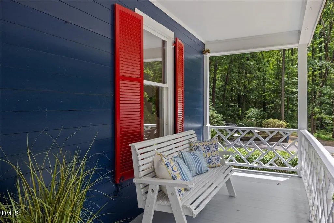
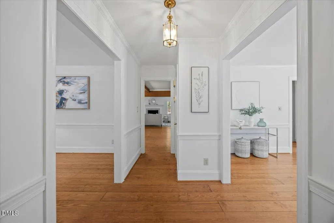
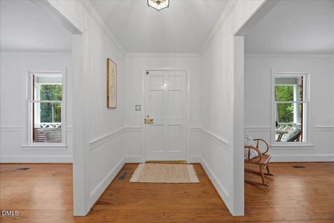
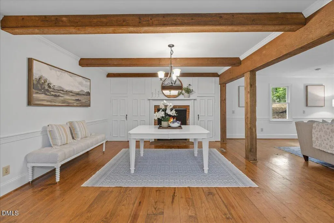
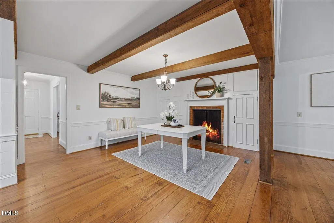
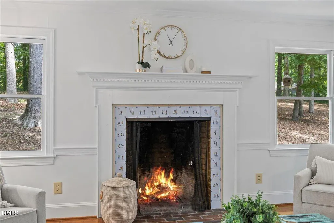
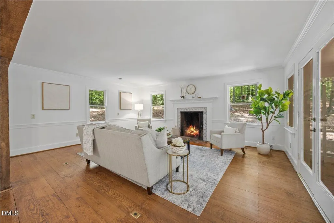
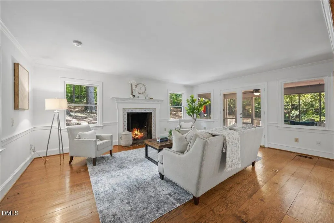
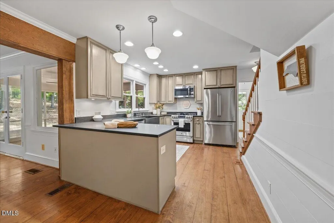
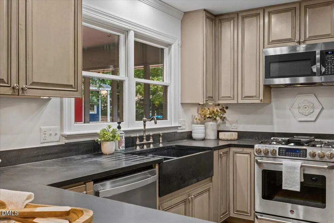
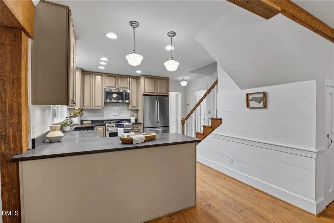
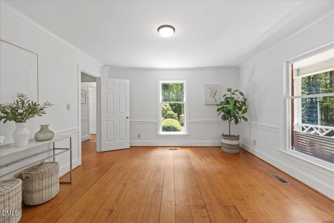
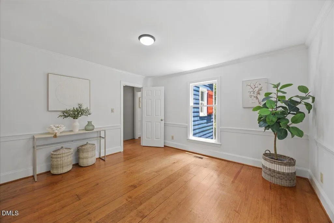
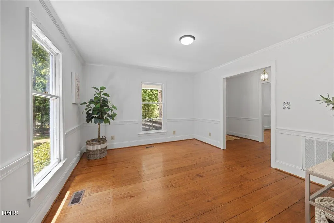
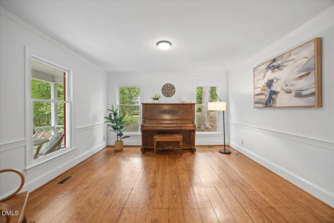
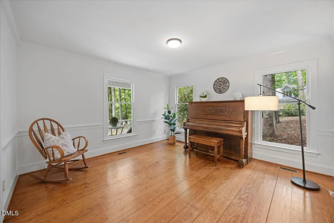
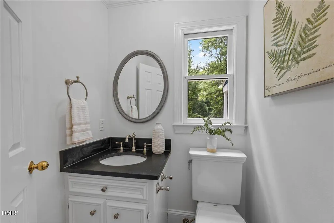
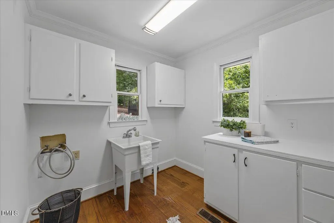
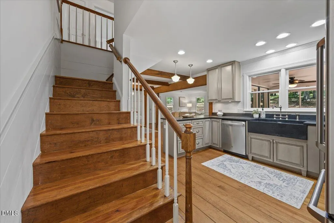
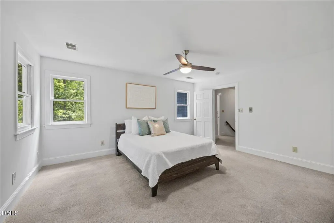
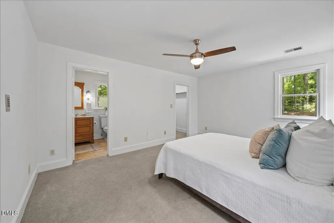
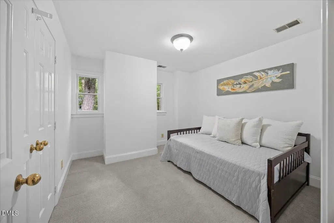
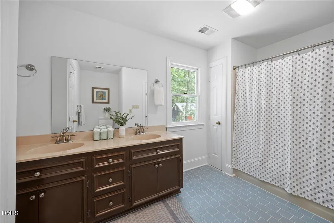
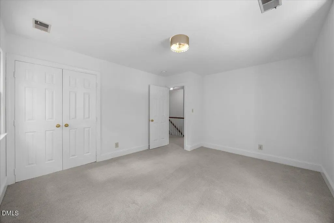
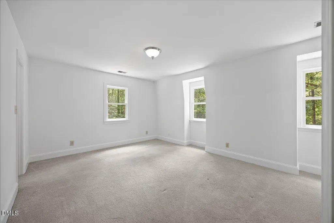
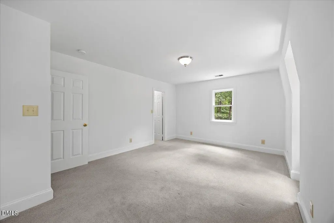
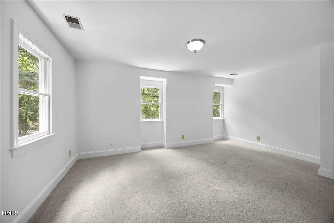
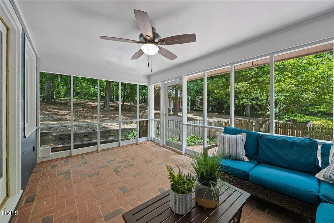
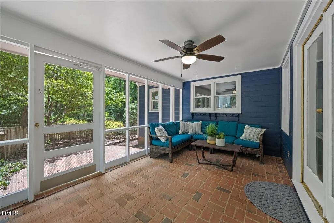
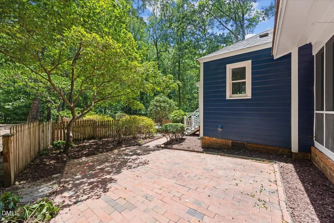
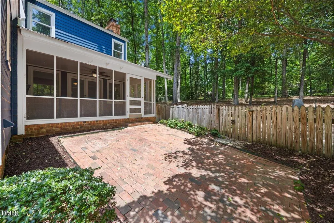
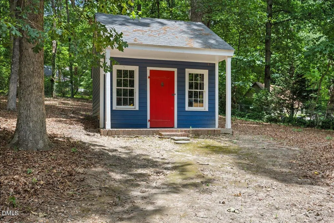
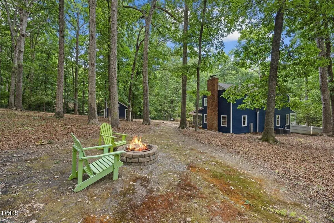
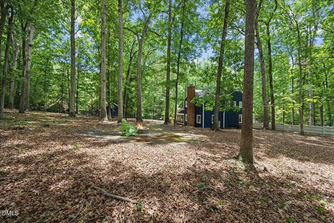
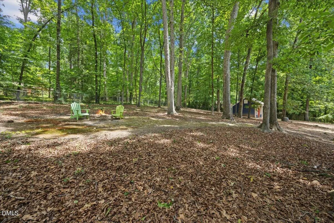
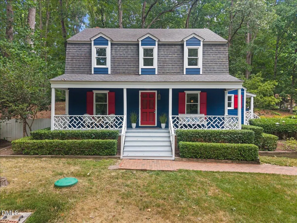
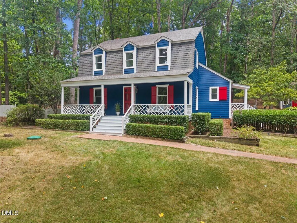
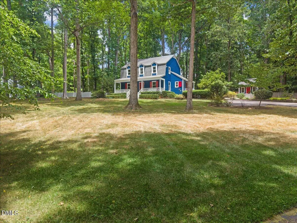
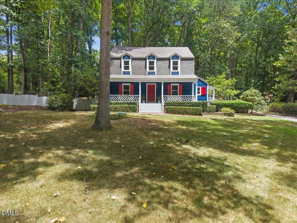
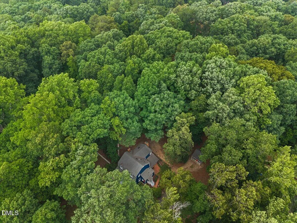
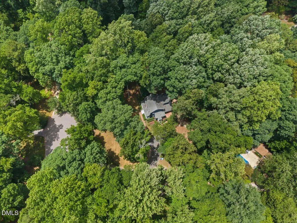
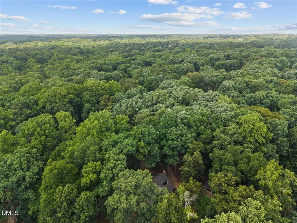
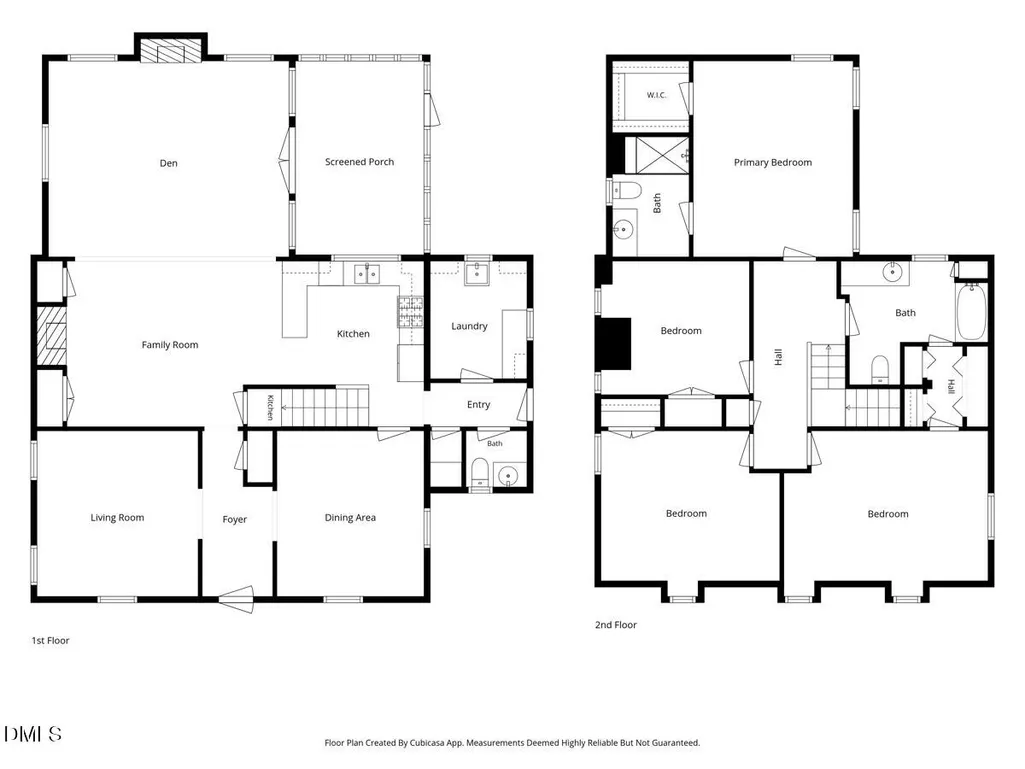
No HOA dues, no city taxes, and a private 1.4 acre wooded lot. If you have been searching for room to breathe right on the Raleigh and Cary border, this charming farmhouse delivers. The setting feels tucked away and peaceful, yet you are just minutes from Crossroads in Cary, close to shopping and everyday amenities, and an easy drive to several major highways. The home greets you with a huge, welcoming Southern front porch and keeps that classic farmhouse feel throughout. Inside you will find original character that is hard to find today, including rustic beams and trim details and old style hardwood floors across the main level. There are two fireplaces, a wood burning fireplace with a classic tile surround in the main living room and a decorative fireplace with built in storage in the dining room. The updated kitchen features cabinets, countertops, and stainless steel appliances, blending farmhouse character with modern function. The floor plan is genuinely functional, with three living spaces on the main level that give you the flexibility of a formal living room and a separate study, plus a first floor laundry room with cabinet storage and a utility sink and a convenient covered side entrance. Fresh interior paint runs throughout. Upstairs offers great flexibility, including a versatile bonus room that works beautifully as a home office, guest space, hobby room, or whatever your lifestyle calls for. The upstairs carpet is ready for your personal touch, giving you the chance to choose flooring that fits your style from day one. Outside, the screened porch opens to a fenced courtyard, surrounded by mature trees, a beautiful grassy front lawn, and well maintained landscaping. A storage shed is perfect for projects and tinkering and keeps your tools organized, and the long driveway provides plenty of parking. Best of all, the big items have already been handled for you, including new siding in 2023, a new water heater in 2026, a crawlspace vapor barrier added in 2022, and the water pump and shut off relocated from the crawlspace to an interior first floor closet for easy access. If you want privacy, elbow room, and a home with real character that still leaves space to make it your own, this is one to see.
| Elementary School | Middle School | High School |
|---|---|---|
| Wake - Swift Creek Elementary Elementary School | Wake - Dillard Drive Middle Middle School | Wake - Athens Drive High High School |
| Price History | |
|---|---|
| 8/19/2026 | Listed $645,000 |
General Features
| Sewer | Septic Tank |
|---|---|
| Heating | Fireplace(s),Gas Pack,Heat Pump,None |
| Cooling | Ceiling Fan(s),Central Air |
| Utilities | Cable Available,Electricity Connected,Septic Connected,Water Connected |
| Roof | Shingle |
| Appliances | Cooktop,Dishwasher,Disposal,Electric Oven,Gas Cooktop,Gas Water Heater,Microwave,Oven,Refrigerator,Tankless Water Heater,Water Heater |
| Zoning | R-40W |
| Patio/Porch Features | Front Porch,Patio,Porch,Screened,Side Porch |
| Architectural Style | Cape Cod,Rustic,Traditional |
| Construction Materials | Fiber Cement |
| Year Built | 1981 |
| View | Trees/Woods |
| Stories Count | 2 |
| Levels | Two |
| Property Subtype | Single Family Residence |
| Community Features | None |
| County | Wake |
| New Construction | false |
| Property Type | Residential |
| HOA | false |
| Attached Garage | false |
| Subdivision Name | Bakersfield |
| Garage Y/N | false |
| Other Structures | Shed(s) |
| Total Rooms | 10 |
| Full Baths | 2 |
| Status | Pending |
| Directions | Holly Springs Rd heading North of Ten Ten Rd and Penny Road towards Cary. Left on Bakersfield Drive. 6516 is on the Right in the cul de sac. |
| High School | Wake - Athens Drive High |
| City | Raleigh |
| Senior Community Y/N | false |
| Open Parking Spaces | 2 |
| Lot Size Units | Acres |
| Lot Size Square Feet | 61419 |
| Carport Y/N | false |
| Elementary School | Wake - Swift Creek Elementary |
| Tax Annual Amount | 3356.46 |
| Middle/Junior High School | Wake - Dillard Drive Middle |
| Structure Type | House |
| Standard Status | Pending |
Interior Features
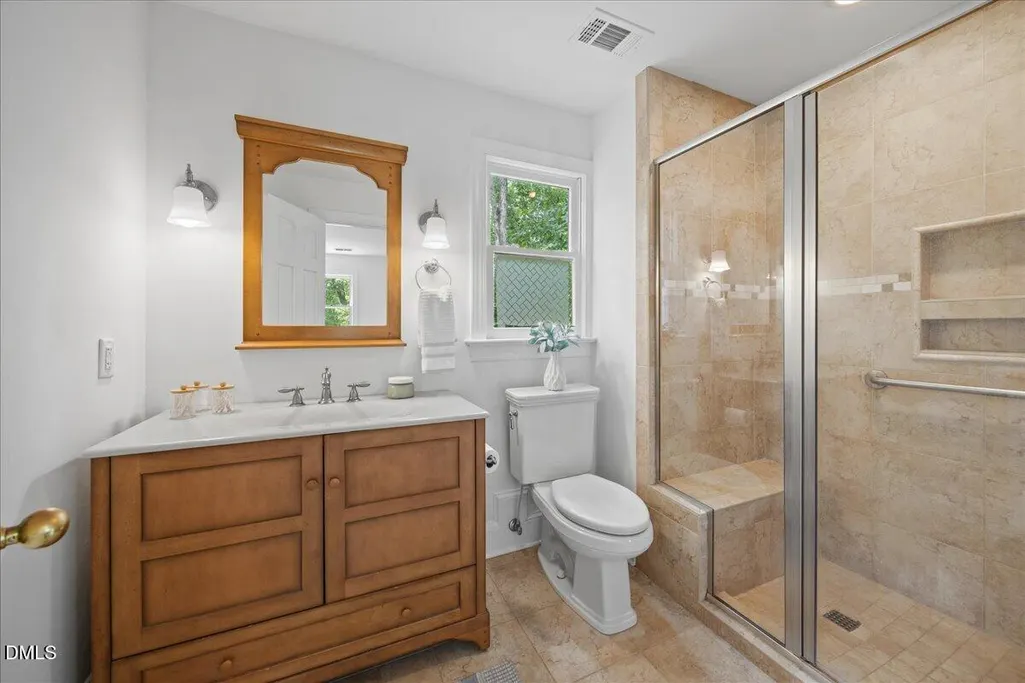
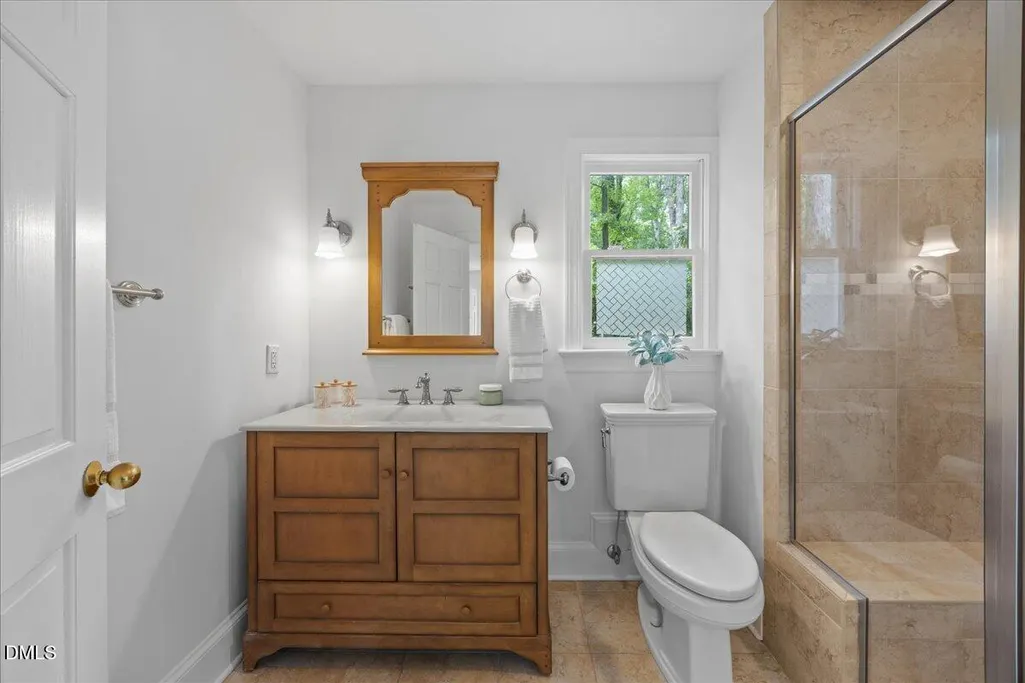
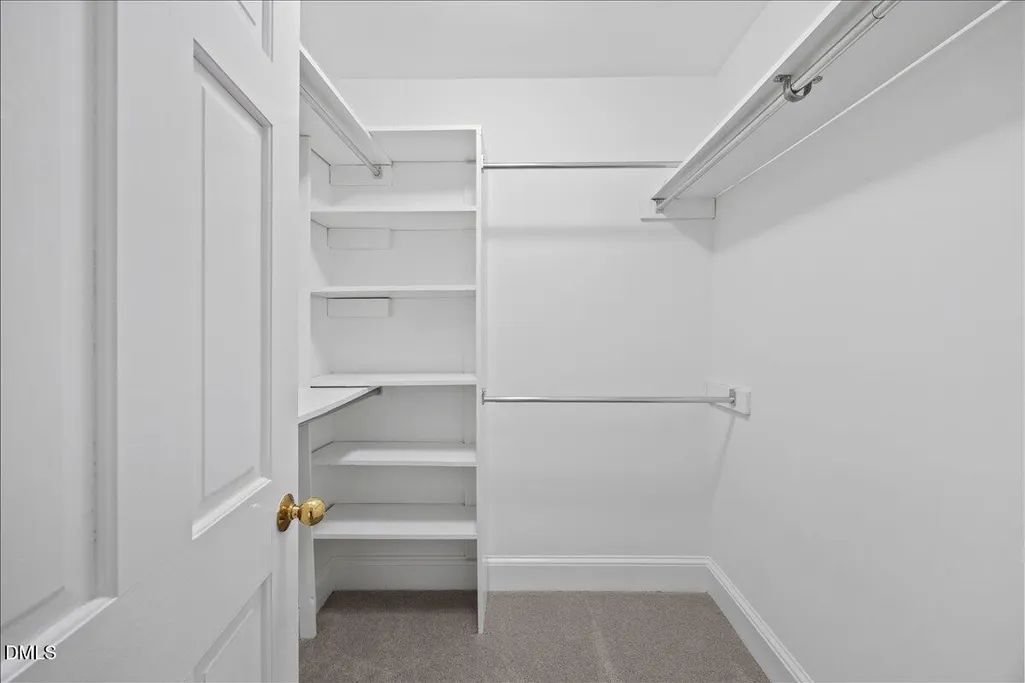
| Interior Amenities | Bathtub/Shower Combination,Ceiling Fan(s),Crown Molding,Dual Closets,Natural Woodwork,Open Floorplan,Pantry,Smooth Ceilings,Stone Counters,Storage,Walk-In Closet(s),Walk-In Shower |
|---|---|
| Flooring | Carpet,Hardwood,Tile |
| Total Fireplaces | 2 |
| Fireplace Features | Decorative,Dining Room,Living Room,Wood Burning |
| Air Conditioning Y/N | true |
| Heating Y/N | false |
| Window Features | Wood Frames |
| Fireplace Y/N | true |
| Above Grade Finished Area | 2571 |
| Half Baths | 1 |
| Laundry Features | Electric Dryer Hookup,Inside,Laundry Room,Main Level,Washer Hookup |
| Total Bedrooms | 3 |
| Total Baths | 3 |
Exterior Features
| Exterior Amenities | Fenced Yard,Fire Pit,Lighting,Private Yard,Storage,Uncovered Courtyard |
|---|---|
| Fencing | Back Yard,Chain Link,Fenced,Gate,Wood |
| Parking Features | Asphalt,Driveway,Gravel,Off Street,Parking Pad |
| Lot Features | Back Yard,Cul-De-Sac,Front Yard,Gentle Sloping,Hardwood Trees,Landscaped,Many Trees,Private,Secluded,Wooded |
| Water Source | Well |
| Lot Size Area | 1.41 |
| Foundation Details | Crawlspace |
| Building Area Total | 2571 |
| Lot Dimensions | 228.10 x 340.78 x 234.86 x 227.18 |
| Lot Size Acres | 1.41 |
| Road Surface Type | Asphalt |
| Waterfront Y/N | false |
| Road Frontage Type | County Road |
Amenities
- Foreclosure
- Views
- Short Sale
- New Construction
- Adult 55+
- Lease To Own
- No HOA Fees
- Furnished
- Primary On Main
- Air Conditioning
- Seller Finance
- Green
- Fixer Upper
- Horse
- Golf
- Fireplace
- Deck
- Garage
- Basement
- Pool
Property vs Single Family Average in 27606
Price
Year Built


